






This website uses cookies so that we can provide you with the best user experience possible. Cookie information is stored in your browser and performs functions such as recognising you when you return to our website and helping our team to understand which sections of the website you find most interesting and useful.

The most attractive apartment in the prestigious BW Perla building
For Sale
Exclusive offer
BW Perla, Belgrade Waterfront
The most attractive apartment in the prestigious BW Perla building
Overview
Property ID: 55922
- Modern construction
- 3
- 2,5
- 2
- 152
- 2025
Description
This spectacular apartment is located in the premium BW Perla building within the Belgrade Waterfront complex, close to the river and just a few steps from the Sava Promenade, in the epicenter of all the events and amenities of this prestigious neighborhood.
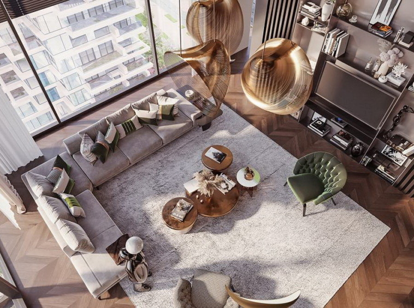
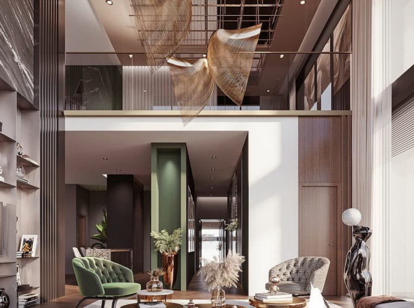
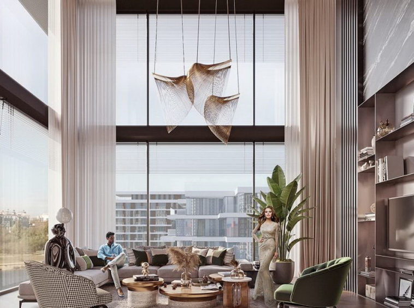
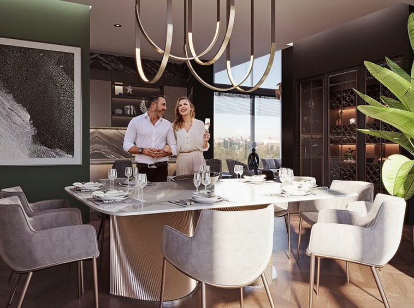
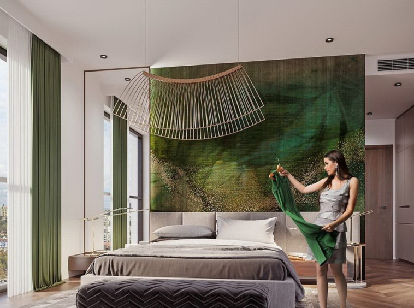
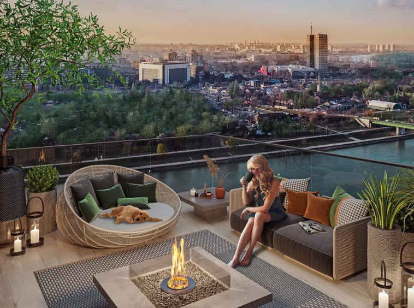
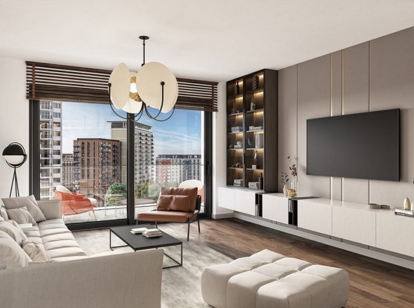
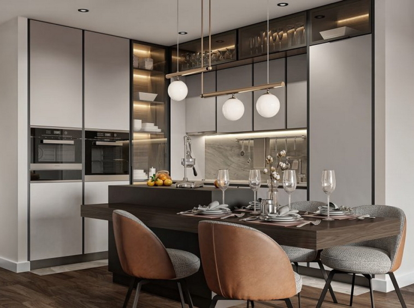
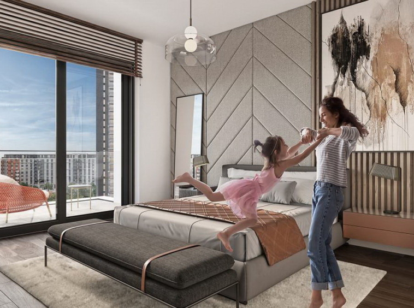
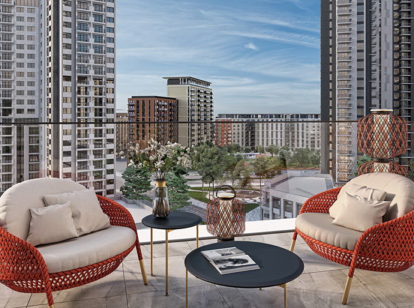
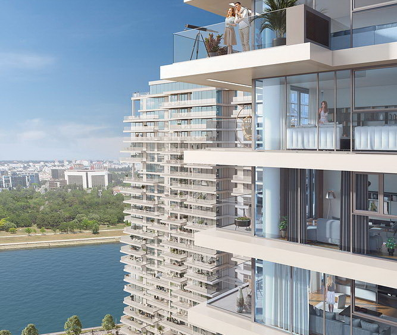
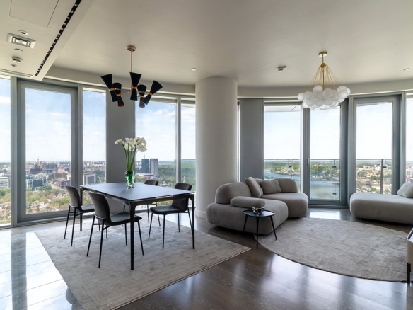
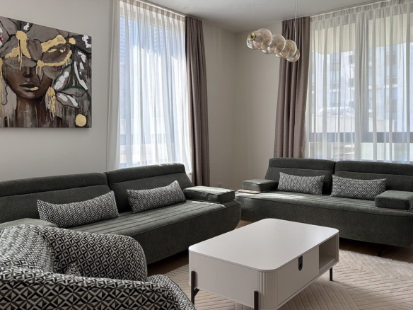
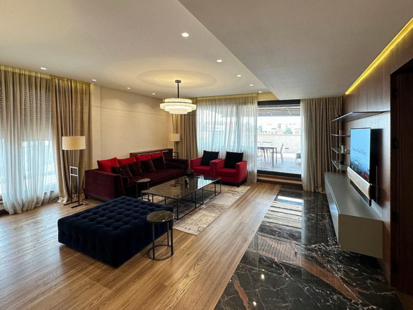
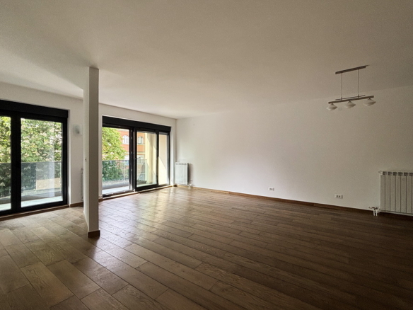
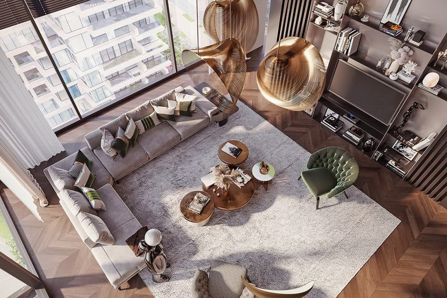
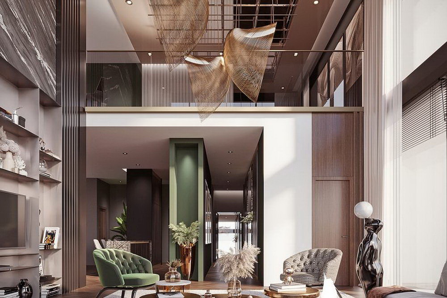
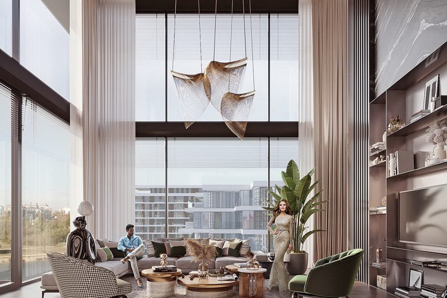
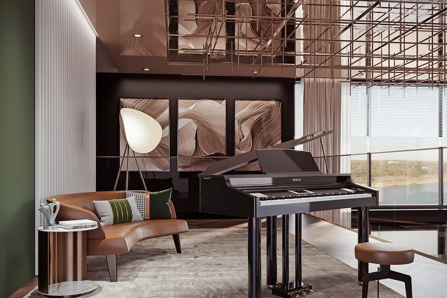
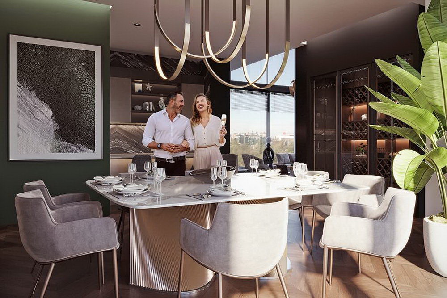
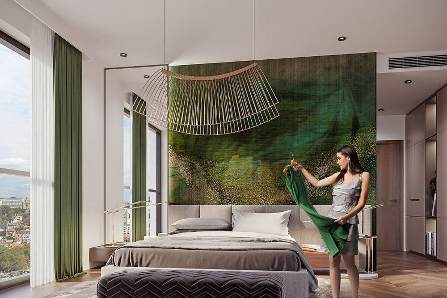
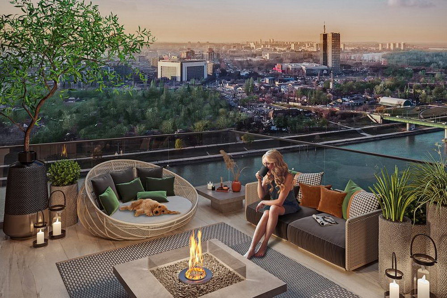
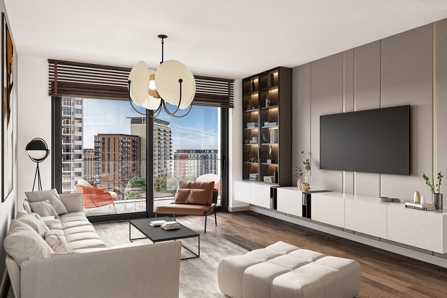
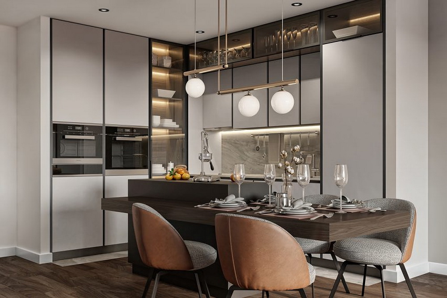
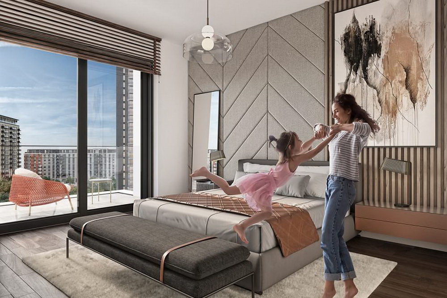
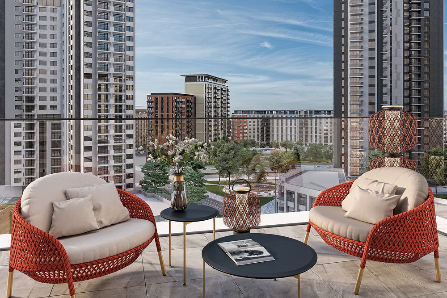
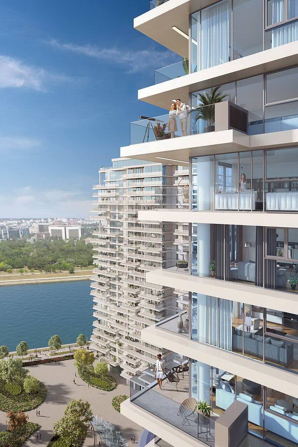
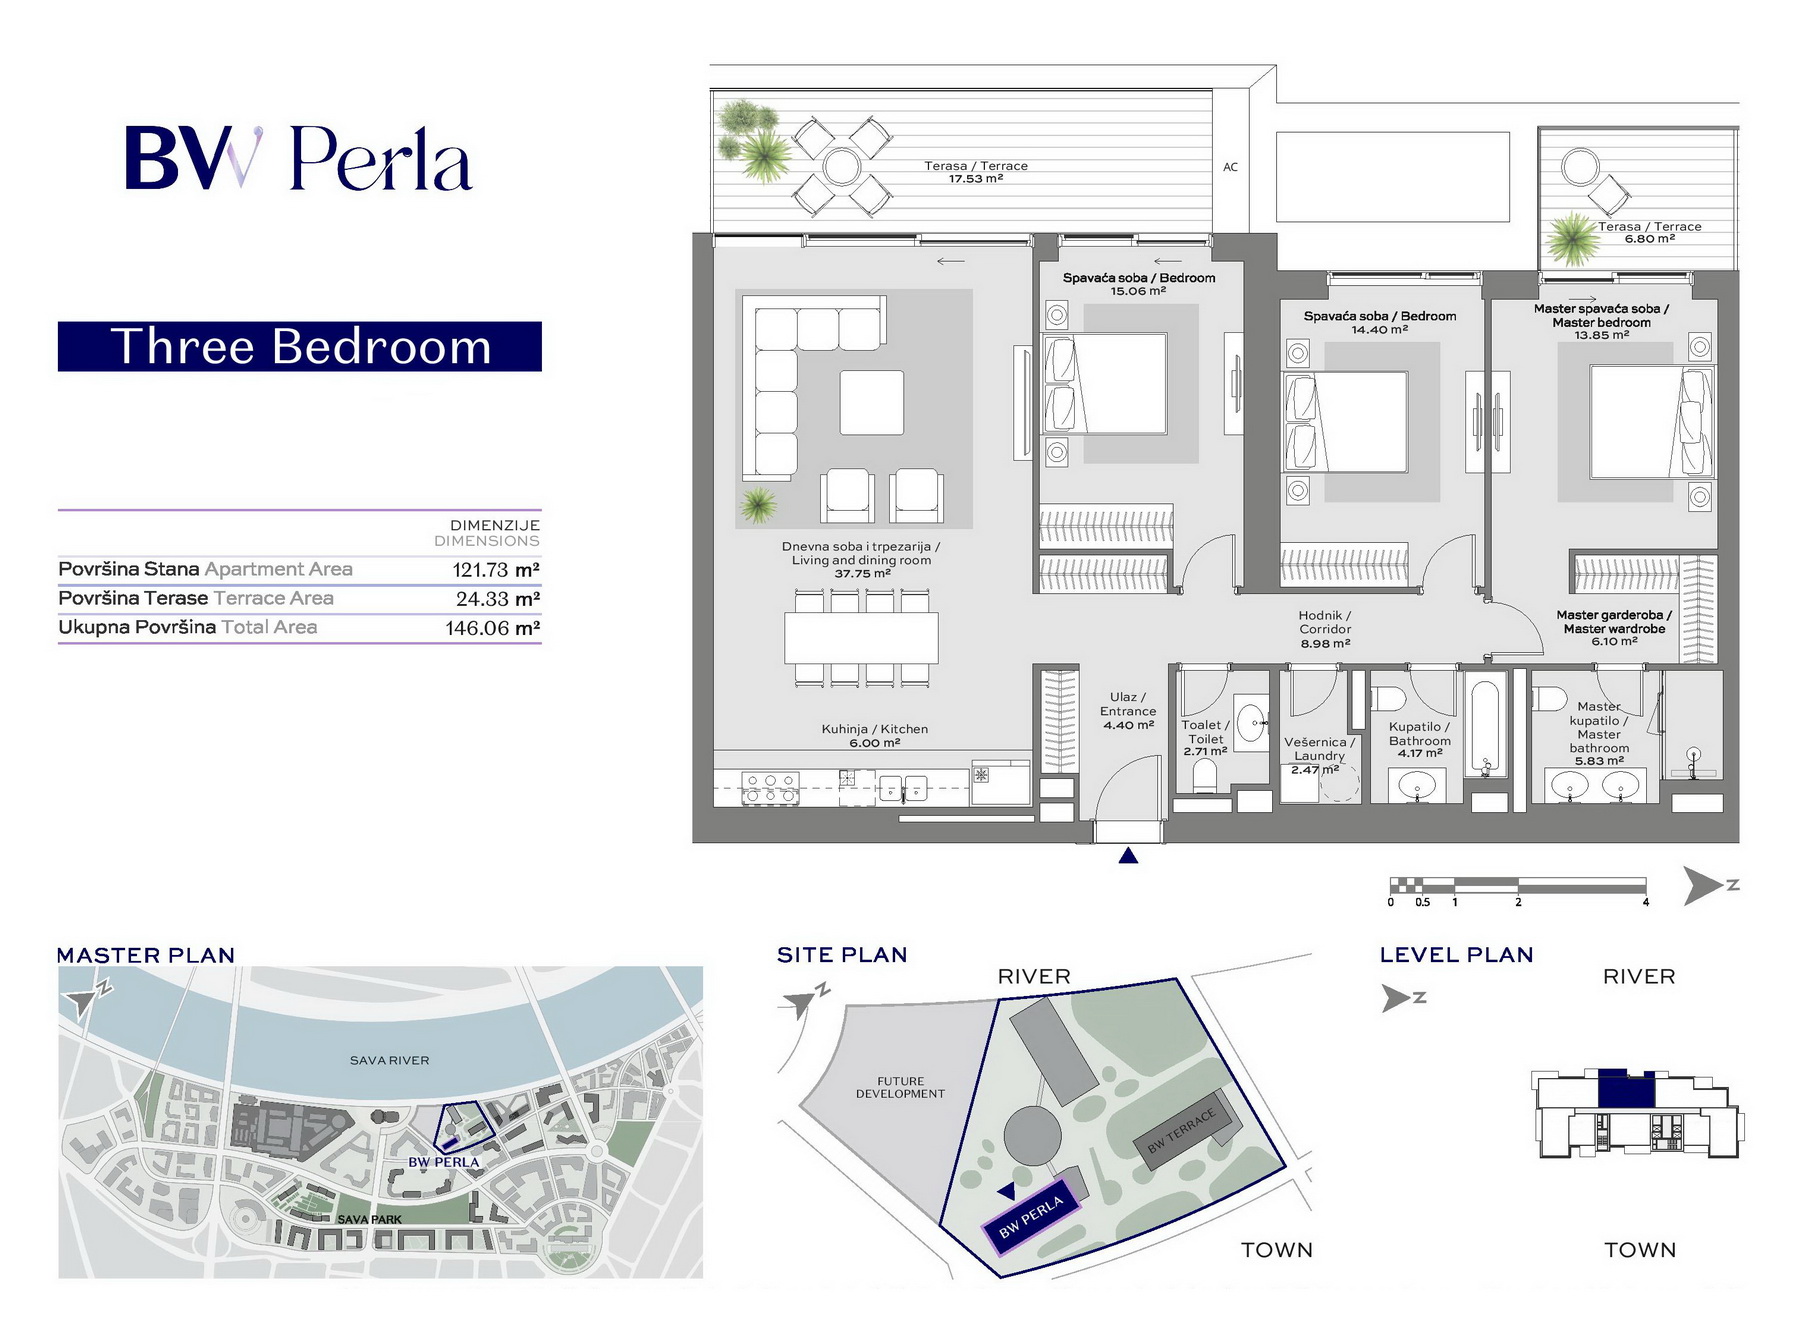
The apartment has a total area of 152 m2 and is fantastically designed. It has three bedrooms, one of which is a master bedroom with wardrobe space, a separate bathroom and a private terrace, another bathroom, a laundry room, a guest toilet and an impressive open space living room with a dining room and a spacious kitchen, which opens onto a large terrace of 17.53 m2. All rooms of this apartment offer panoramic views of the river and the Kula Belgrade. The living room has two-sided orientation, with floor-to-ceiling windows on almost all sides, which makes it bathed in light throughout the day.
Two garage spaces are sold with the apartment at an individual price of 40,000 EUR.
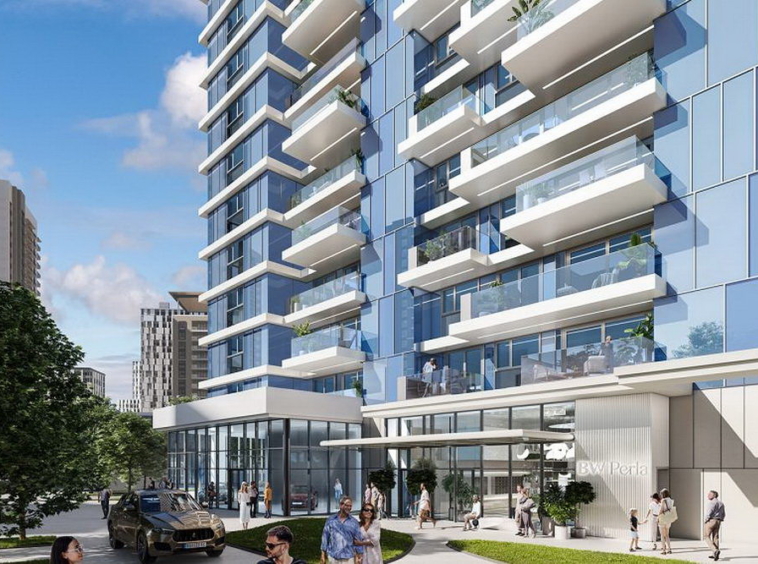
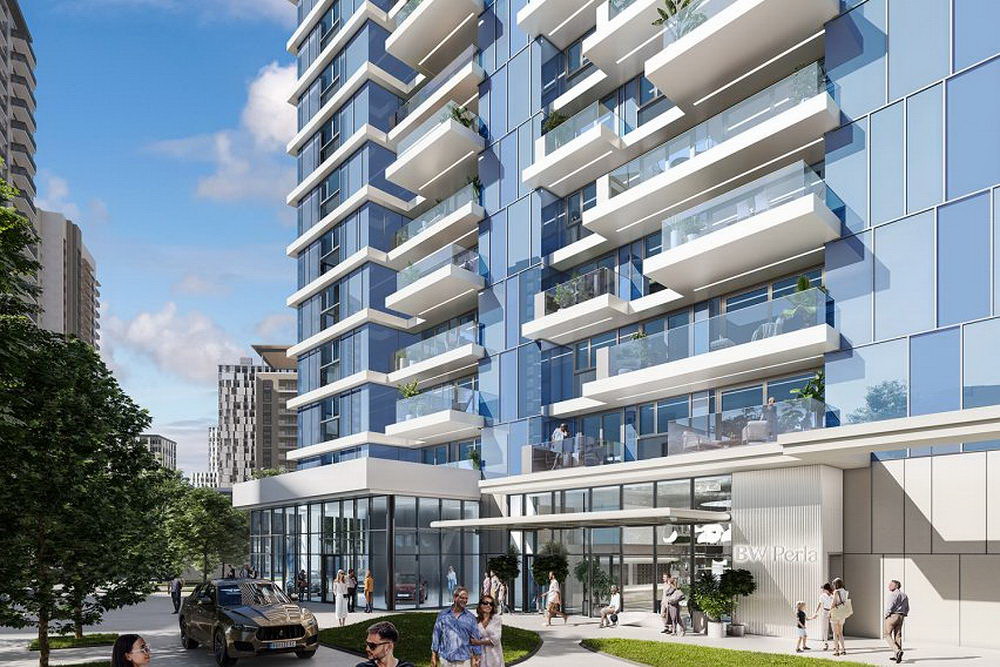
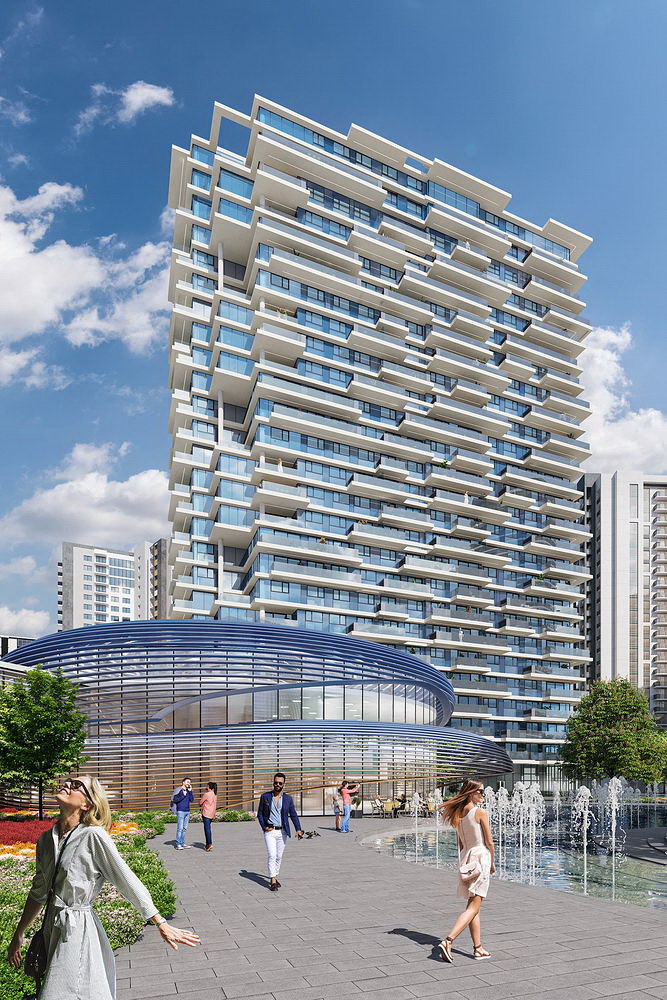
BW Perla is a true pearl of modern architecture and synonymous with cosmopolitan life on the river bank. This impressive multi-storey building, which offers its residents all the conveniences of a modern lifestyle, is situated in the most exceptional location in the capital and fully utilizes all the potential of its exclusive position. In its immediate surroundings are the Kula Belgrade and the Galerija shopping center, the Sava Promenade and the Sava Park, as well as the best restaurants, cafes, shops and numerous recreational facilities for an active outdoor life: cycle paths that extend through the entire Belgrade Waterfront complex, a 700 m long jogging track around the park, landscaped walkways, playgrounds, etc.
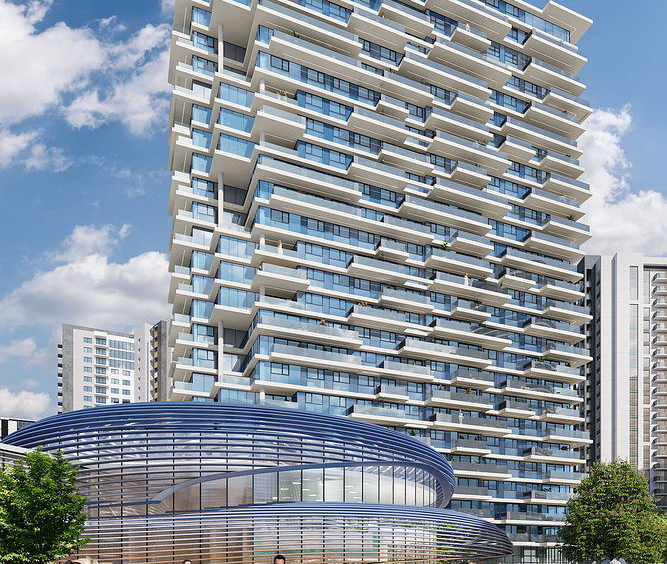
This exclusive 25-story residential building includes 189 apartments with panoramic terraces that offer perfect views of the river, the Kula Belgrade and the city. Floor-to-ceiling windows and ceiling height of 2,90 m ensure plenty of daylight and fresh air. Floors in living rooms and bedrooms are covered with multi-layered parquet, while the kitchens and bathrooms are equipped with granite ceramics from a renowned manufacturer. Bathrooms feature the highest quality sanitary ware, and all apartments have built-in shower cabins with glass screens, while residential units with two or more bedrooms have bathtubs in secondary bathrooms. The building is connected to a central city district heating system, and all the apartments have multi-split air-conditioning system with indoor units for the living room and each bedroom and one or more external units on the balcony.
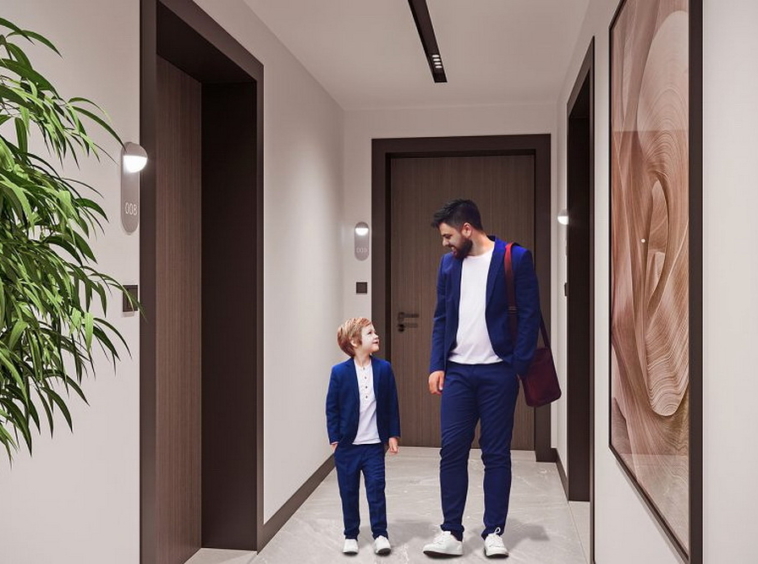
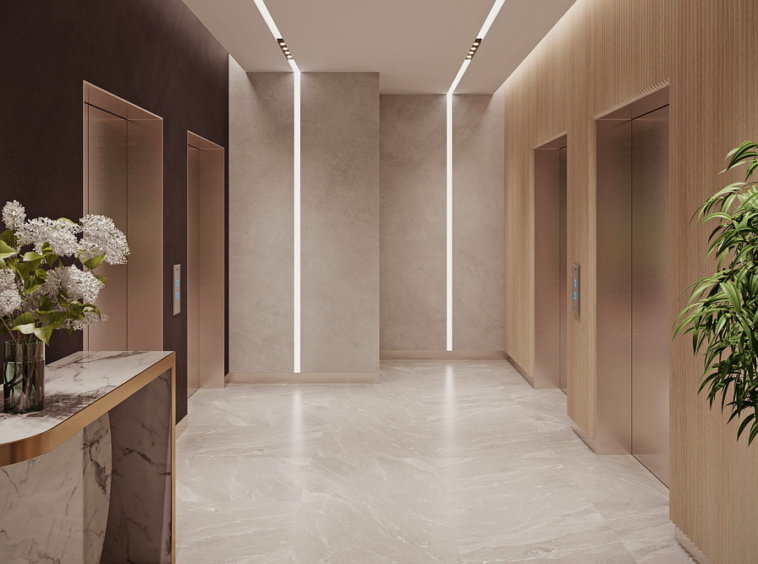
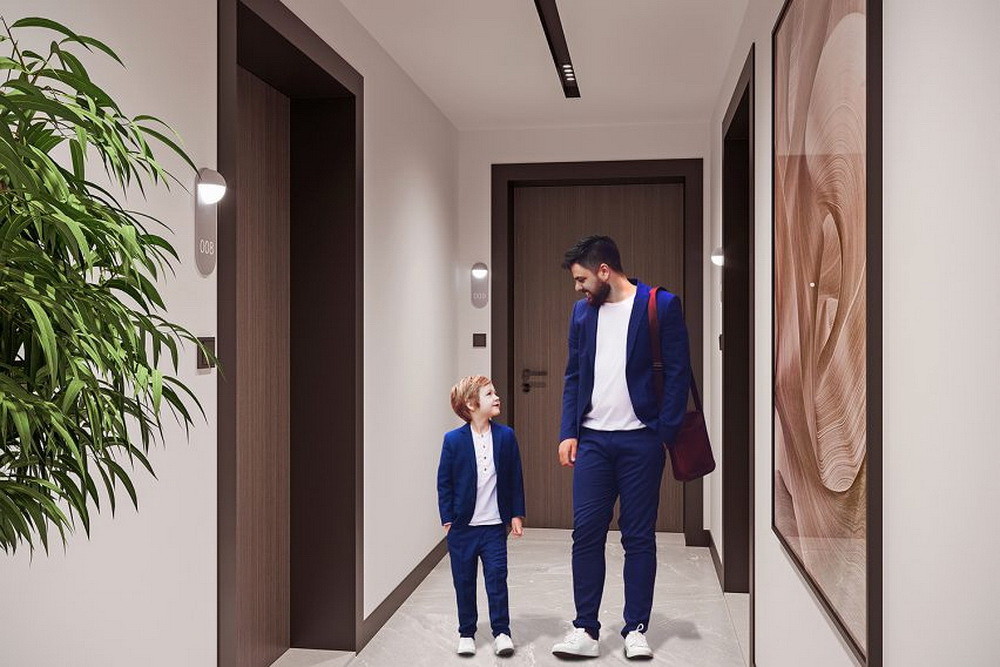
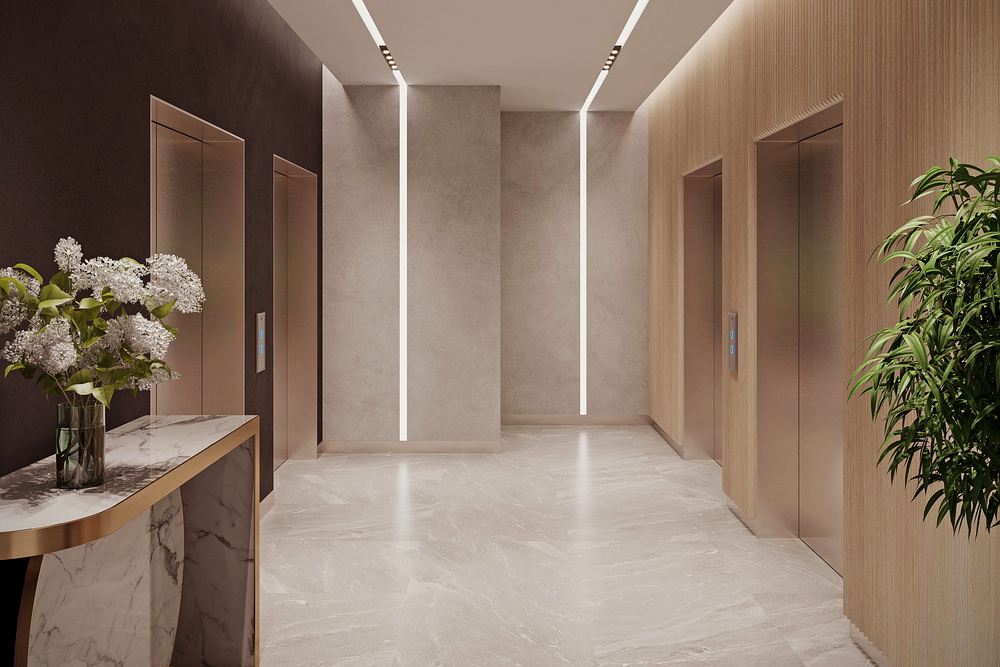
BW Perla has a luxurious entrance lobby with reception area and security, a separate space for mailboxes, a storage room for bicycles and equipment, a stroller storage and a pet station, an underground garage on two levels, and a landscaped inner courtyard with a fountain. A garbage disposal system is available for each apartment. Residents of the building have access to an impressive wellness & spa center with reception area, juice bar, swimming pool, gym, sauna and other relaxing spa services.
Completion of the building is planned for November 2025.
Address
Open with Google Maps- City Belgrade
- Zip/Postal Code 11000
- Area Savski venac
- Country Serbia
Details
Updated on December 12, 2025 at 1:34 pm- Property ID: 55922
- Price: 1.050.000€
- Property size: 152 m²
- Bedrooms: 3
- Rooms: 4
- Bathrooms: 2,5
- Garages: 2
- Year built: 2025
- Property type: Modern construction
- Property status: For Sale
Floor plans
Floor plan
Description:
Contact info
View listingSimilar listings
All data and information set forth on this website regarding real property are from sources regarded as reliable. No warranties are made as to the accuracy of any descriptions and/or other details and such information is subject to errors, omissions, changes of price, tenancies, commissions, prior sales, leases or financing, or withdrawal without notice. Areas are approximate and may be verified by consulting a professional architect or engineer. All rights as to photographs and graphics are reserved to Turaquadra doo, except in cases of special licenses and approvals by the property owners. Customers should seek advice and proper legal counsel with respect to all closing costs, timing considerations, financing options, default provisions, zoning implications, renovation considerations and applicable taxes.