























This website uses cookies so that we can provide you with the best user experience possible. Cookie information is stored in your browser and performs functions such as recognising you when you return to our website and helping our team to understand which sections of the website you find most interesting and useful.

Luxury Villa Development by the Sea, Tivat, Montenegro
For Sale
Exclusive offer
Donja Lastva, Tivat, Montenegro
Luxury Villa Development by the Sea, Tivat, Montenegro
Overview
Property ID: 58631
- Modern construction
- 3
- 3.5
- 2
- 171
- 2026
Description
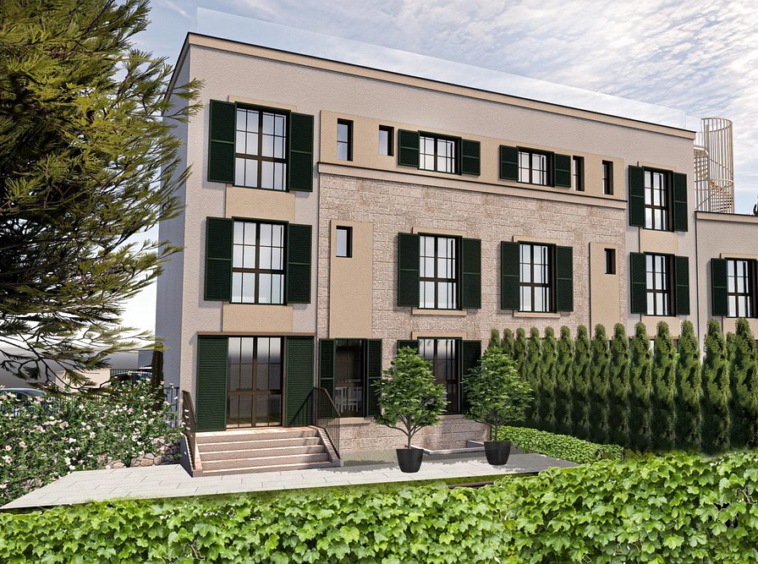
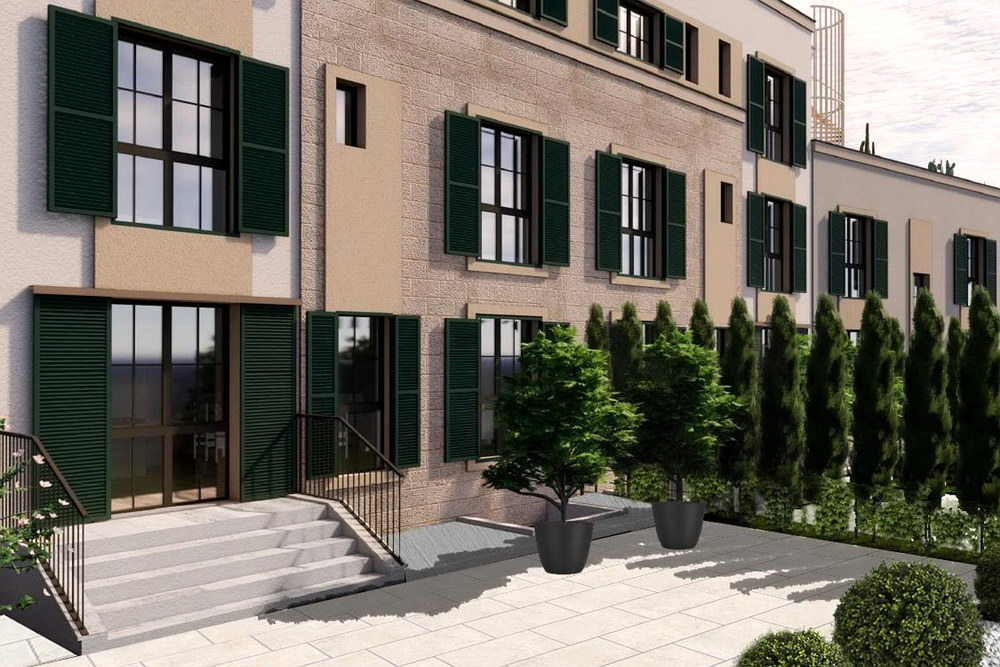
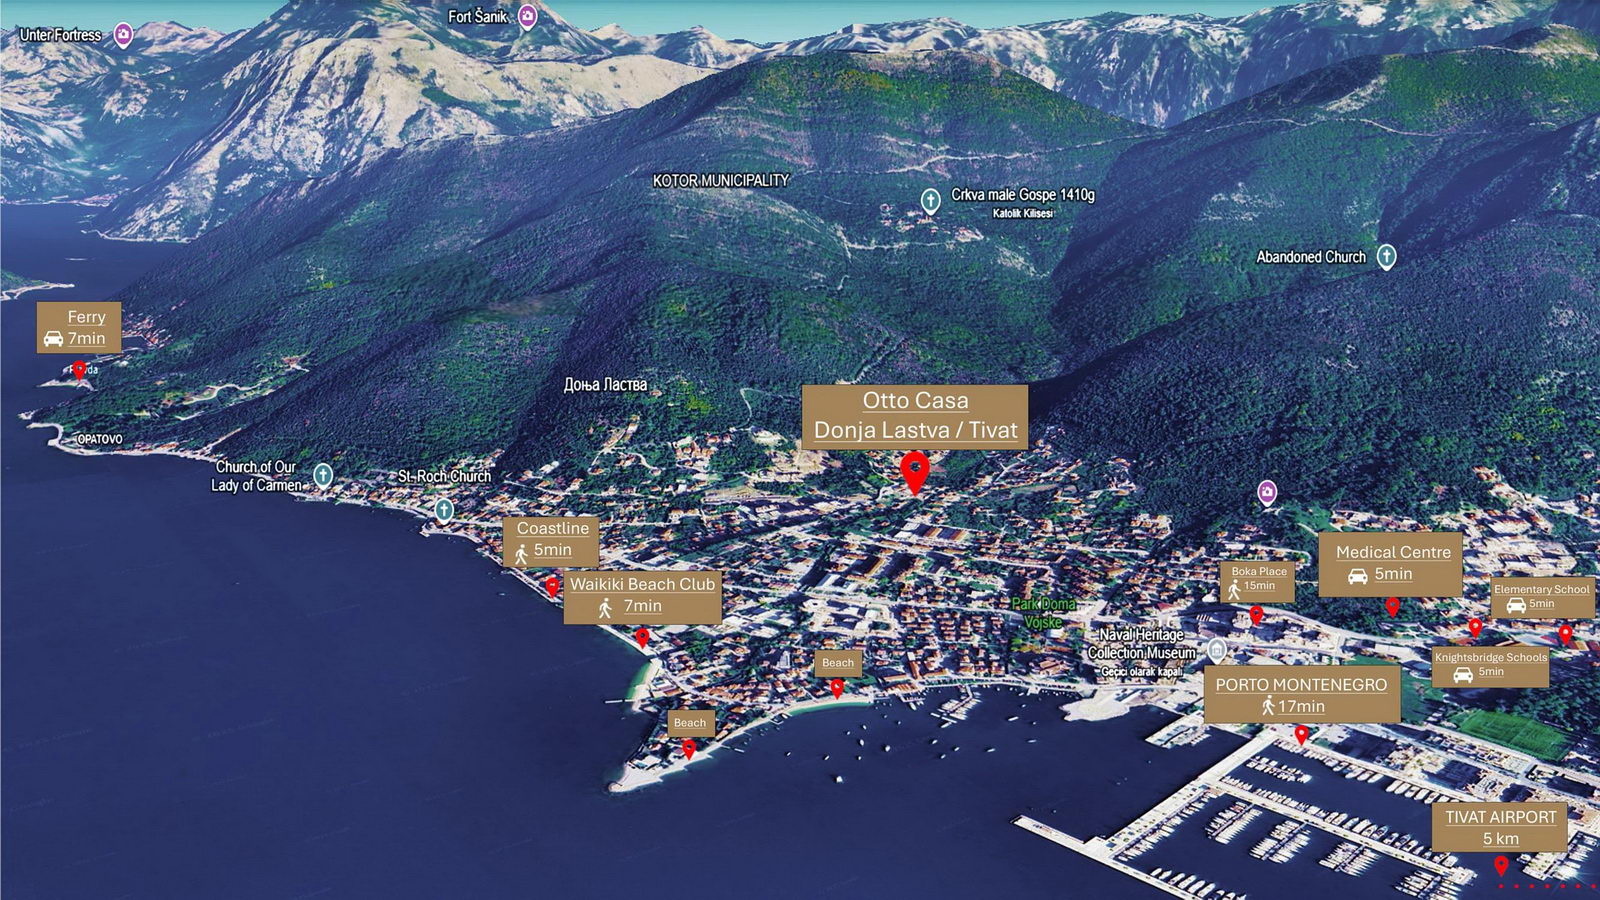
The luxury villa complex Otto Casa is situated in Tivat, Montenegro, in a quiet area called Donja Lastva, surrounded by beautiful nature and in close proximity to the renowned Porto Montenegro marina project. It is located just 5 km from Tivat International Airport, only five minutes from the beach, and very close to the medical center and schools.
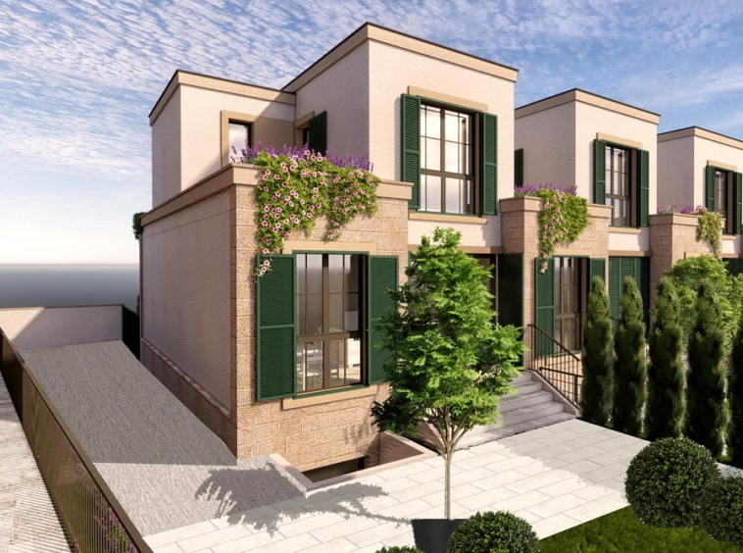
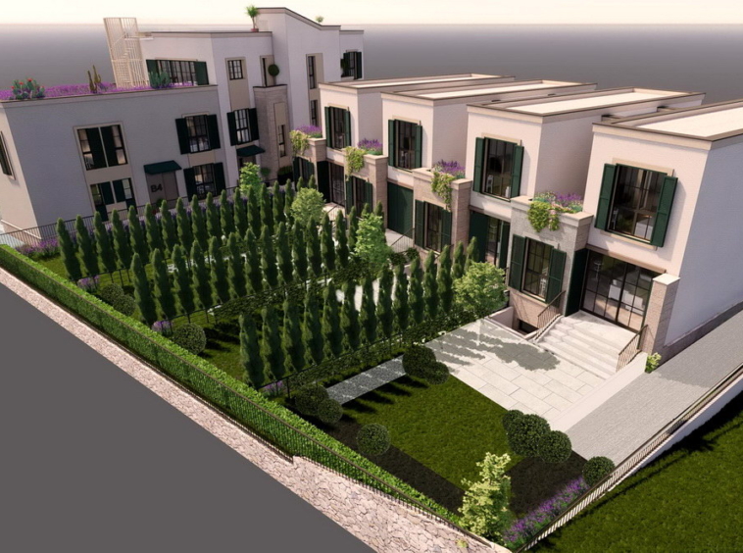
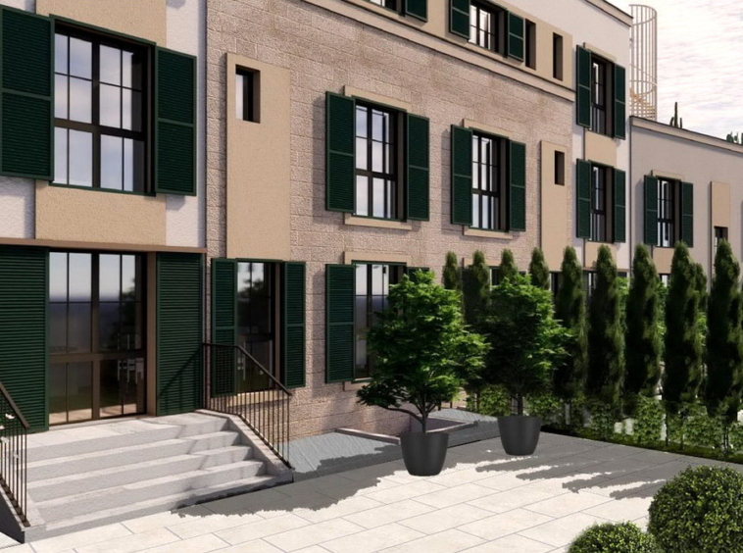
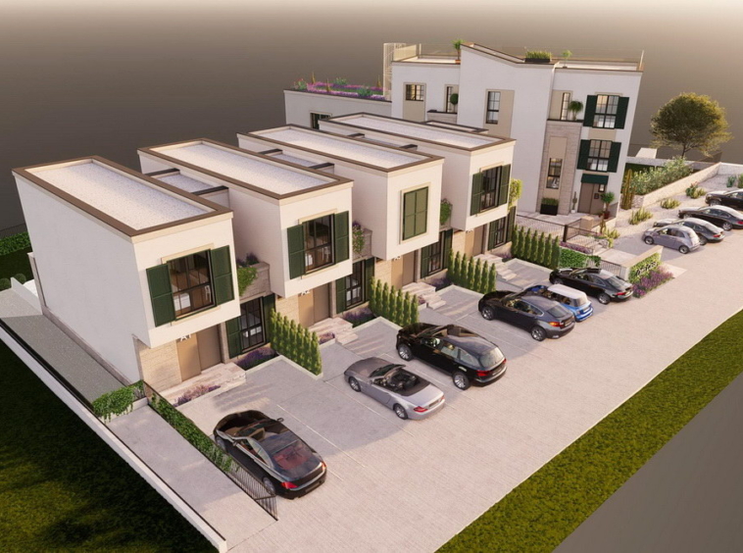
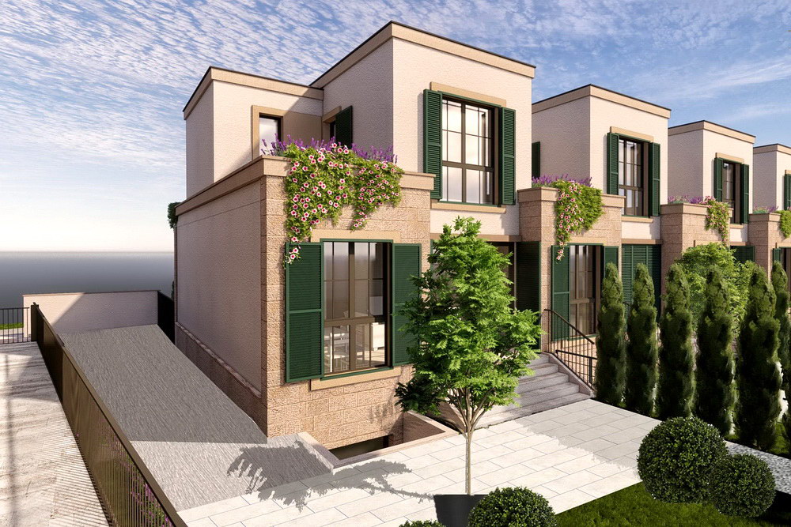
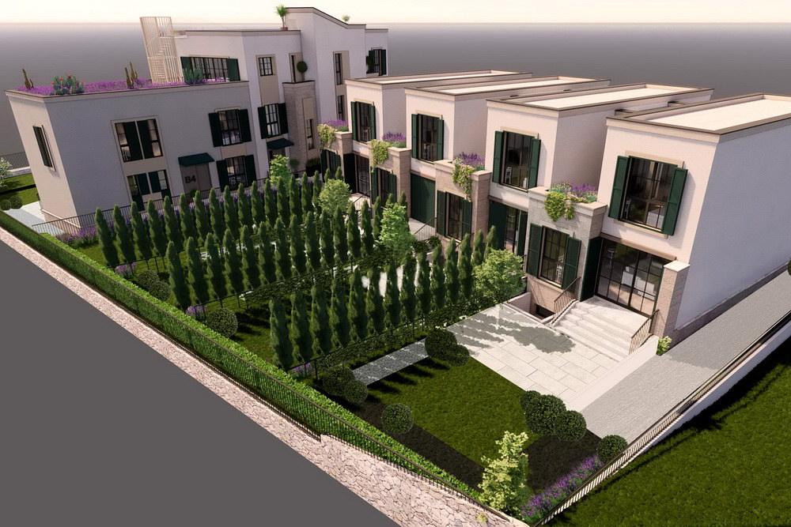
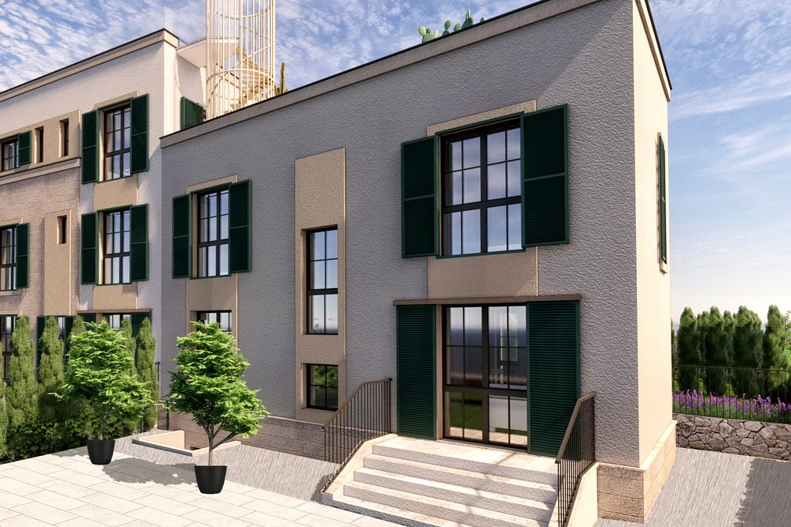
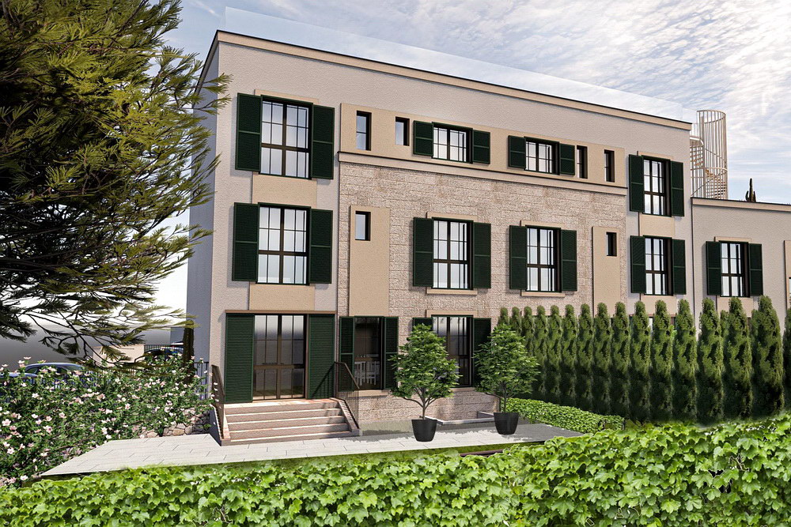
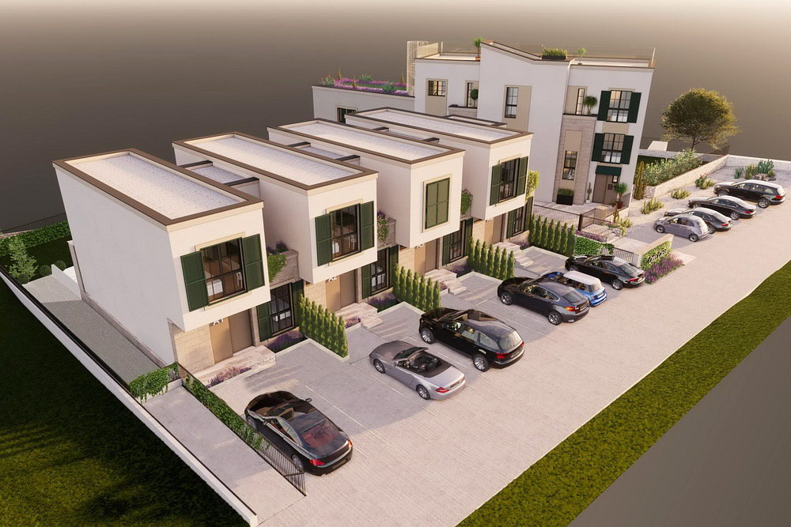
These modern villas offer magnificent views of the forest and greenery. The residential complex consists of seven townhouses (ranging from 170–200 m²), each with fenced private yards, as well as a fantastic penthouse apartment with spacious terraces.
Each townhouse features three floors (basement, ground floor, and first floor), comprising three bedrooms, two living rooms, an open-plan kitchen and a kitchenette, four bathrooms/toilets, a sauna, and a laundry room. Additionally, the townhouses are surrounded by lush private gardens ranging from 75–140 m². TH-type residences have the option to install a Jacuzzi or a swimming pool in the garden.
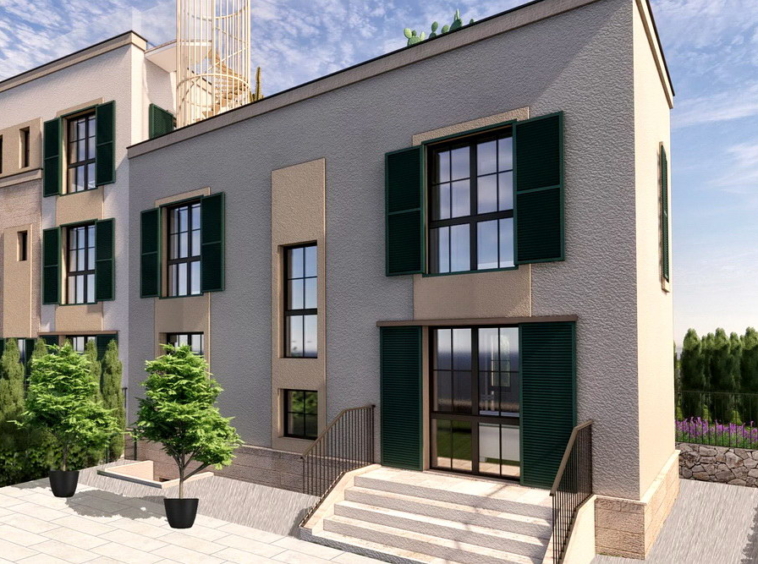
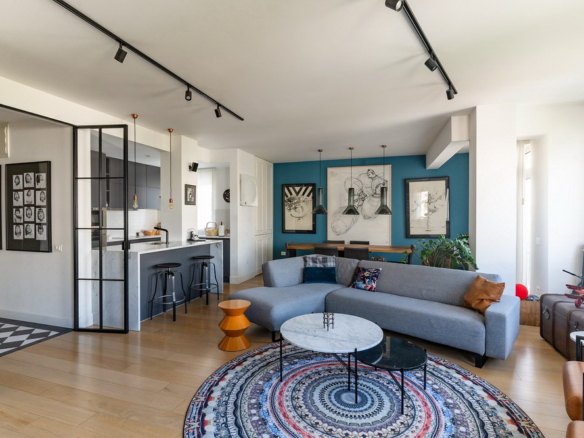
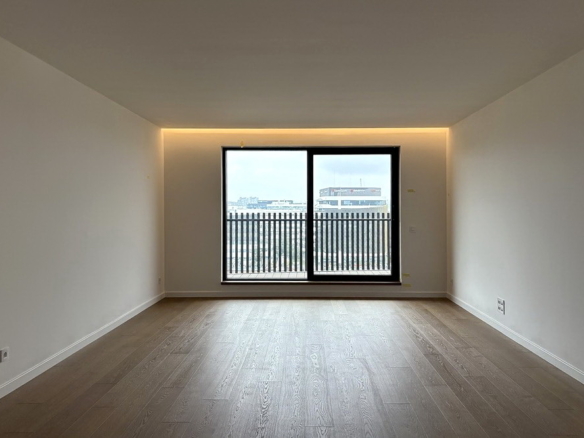
The penthouse apartment has a very functional layout and spans 217 m². On the second floor, there are three bedrooms, an open-plan living room with a dining area and kitchen, two bathrooms, a toilet, and a spacious 64 m² terrace with views of the surrounding nature. The upper level is reserved for complete relaxation and enjoyment. There is also a multi-functional space, a sauna, and a bathroom located on the basement floor.
Each residence includes two private parking spaces, which are included in the price.
A flexible payment plan is available, and furnishing packages (turnkey) are offered.
Construction is expected to be completed by the end of April 2026.
For more details, please register using the form on the right side of this page or call the number below.
Address
Open with Google Maps- Address Donja Lastva
- City Tivat
- Zip/Postal Code 85332
- Country Montenegro
Details
Updated on July 15, 2026 at 5:25 pm- Property ID: 58631
- Price: Prices start at 795.000€
- Property size: 171 m²
- Land Area: 170 m²
- Bedrooms: 3
- Rooms: 5
- Bathrooms: 3.5
- Garages: 2
- Year built: 2026
- Property type: Modern construction
- Property status: For Sale
Floor plans
Townhouse - type TV
- Size: 171 m2
- 3
- 3.5

Description:
Townhouse - type TH
- Size: 197 m2
- 3
- 4

Description:
Townhouse - type CV
- Size: 186 m2
- 3
- 3.5

Description:
Penthouse apartment
- Size: 217 m2
- 3
- 3.5

Description:
Otto Casa - Location
Description:
Contact info
View listingSimilar listings
All data and information set forth on this website regarding real property are from sources regarded as reliable. No warranties are made as to the accuracy of any descriptions and/or other details and such information is subject to errors, omissions, changes of price, tenancies, commissions, prior sales, leases or financing, or withdrawal without notice. Areas are approximate and may be verified by consulting a professional architect or engineer. All rights as to photographs and graphics are reserved to Turaquadra doo, except in cases of special licenses and approvals by the property owners. Customers should seek advice and proper legal counsel with respect to all closing costs, timing considerations, financing options, default provisions, zoning implications, renovation considerations and applicable taxes.