






This website uses cookies so that we can provide you with the best user experience possible. Cookie information is stored in your browser and performs functions such as recognising you when you return to our website and helping our team to understand which sections of the website you find most interesting and useful.

For Sale
Exclusive offer
BW Topaz, Belgrade Waterfront
BW Topaz
Overview
Property ID: 69193
- Modern construction
- 1
- 1
- 1
- 64.02
- 2029
Description
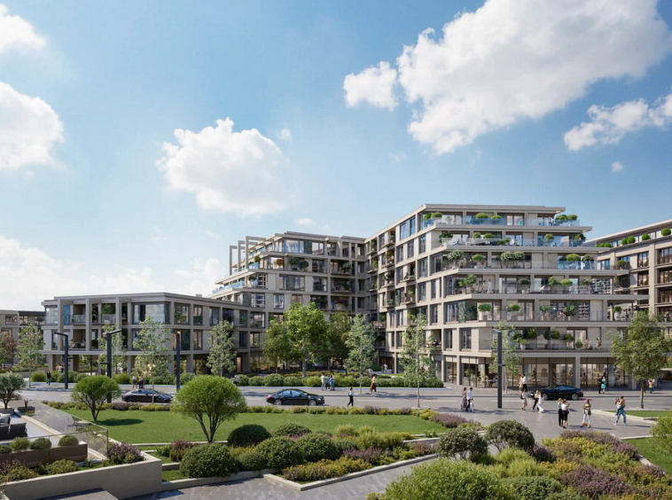
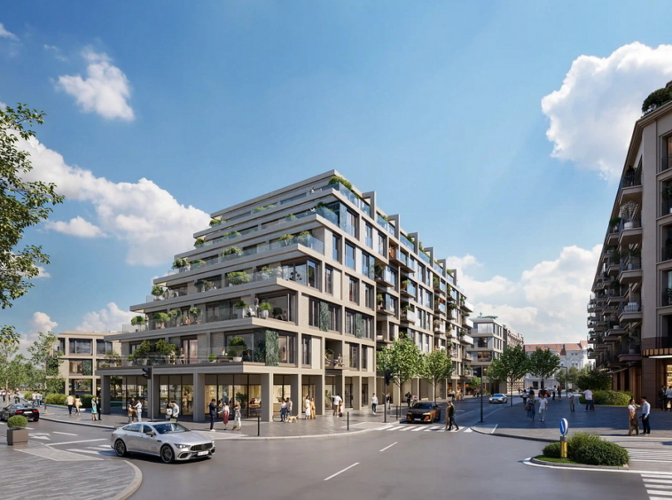
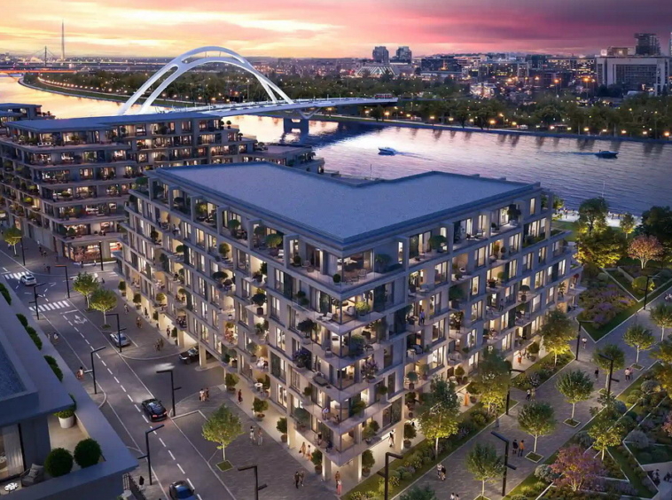
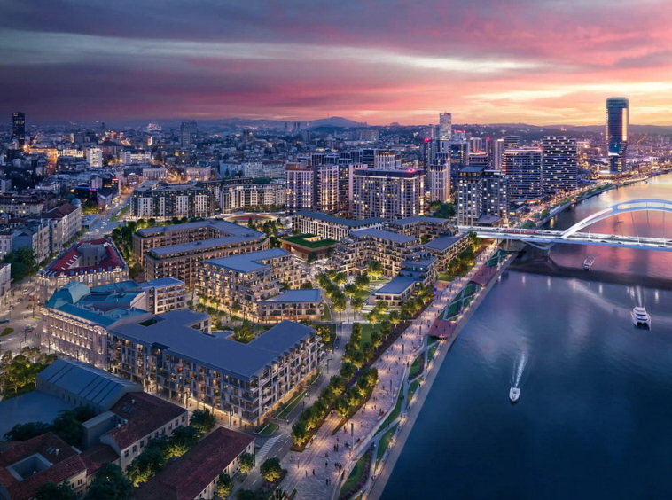
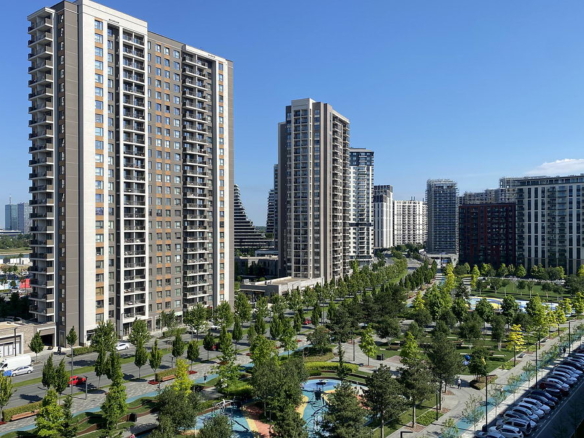
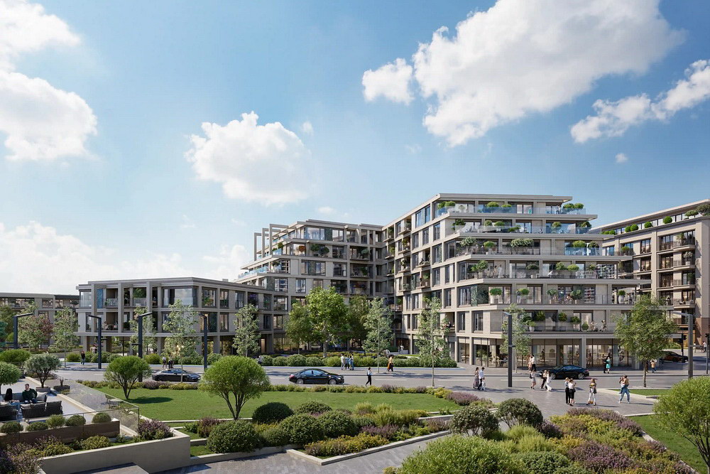
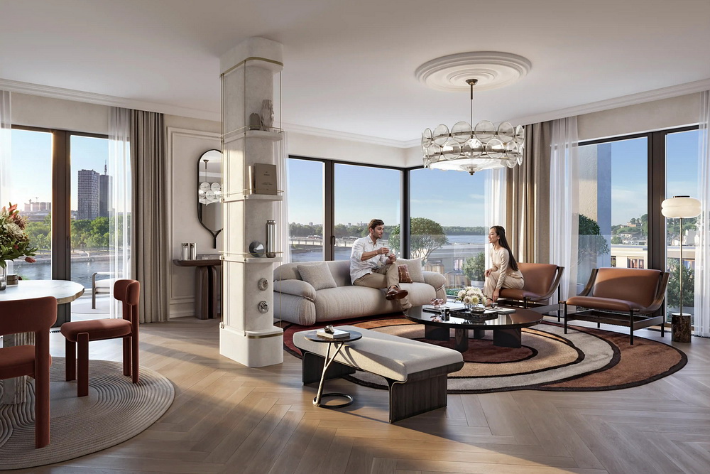
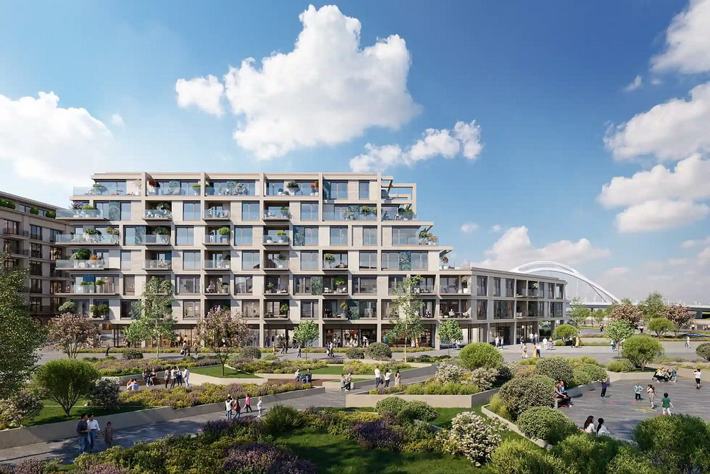
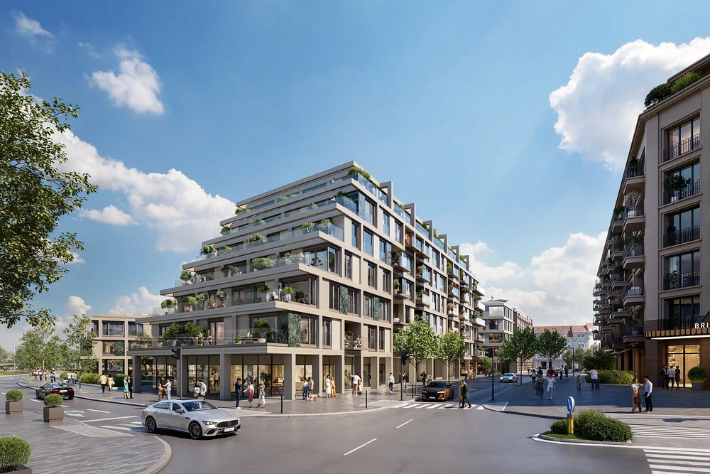
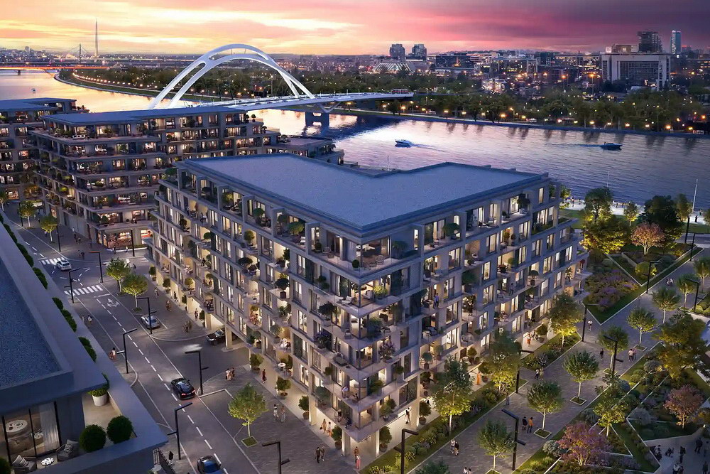
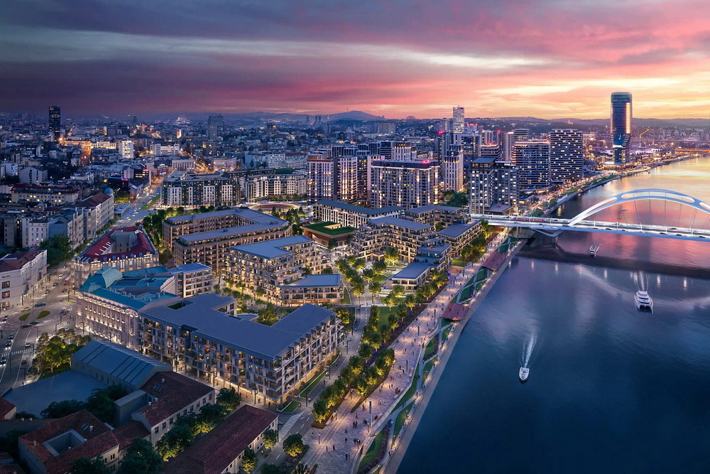
The prestigious boutique residential complex BW Topaz is located in the exclusive Heritage District neighborhood within the Belgrade Waterfront project. It is set in the first row by the river and the Sava Promenade, opposite The Bristol Residences hotel and in the immediate vicinity of one of Belgrade’s most beautiful buildings – the Geozavod building. The complex is positioned in such a way that everything is available to the residents within a short walking distance: plan a business meeting or an evening out in the city center; take a walk along the 5 km long pedestrian-cycling path by the Sava River, which connects the recreational zone 25. Maj with Ada Ciganlija; enjoy shopping at the Galerija shopping center and the first-class amenities of The St. Regis Belgrade hotel in the Kula Belgrade; the business district of Novi Beograd and Nikola Tesla Airport are only a few minutes’ drive away; and the proximity of kindergartens, schools, and numerous parks is a great advantage for families with children.
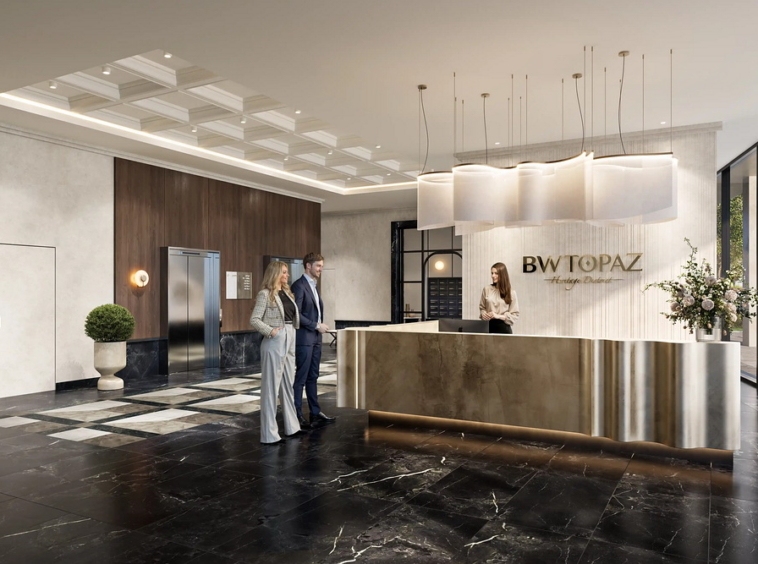

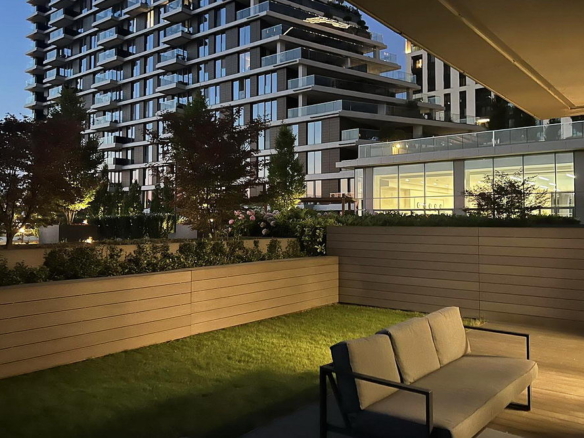
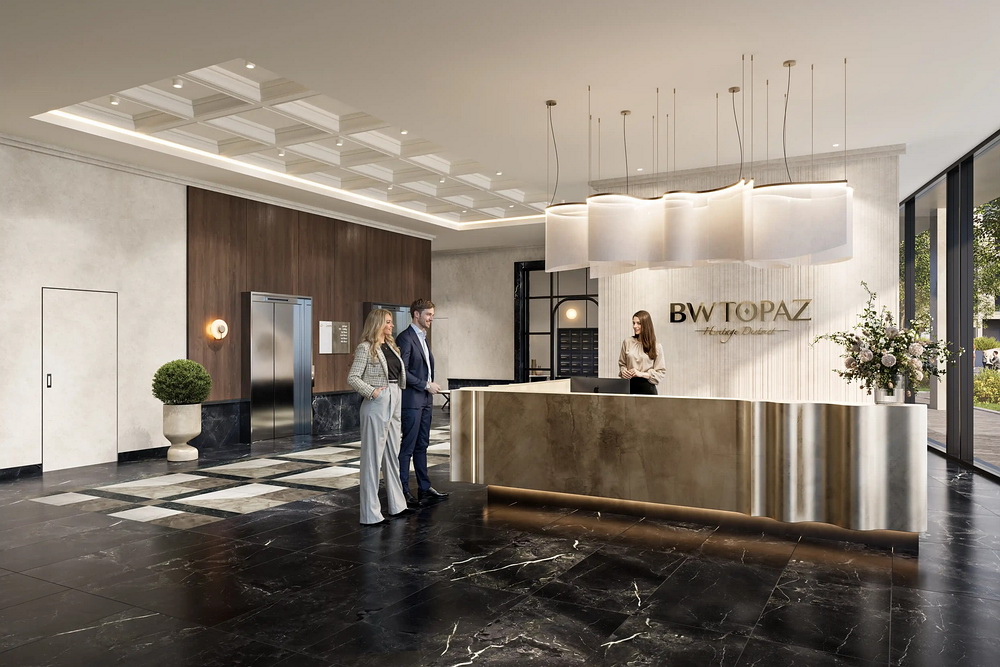
This luxury complex combines sophisticated design with a cosmopolitan lifestyle. It is conceived as a small, exclusive building with only six floors, organized into two wings, with access through a spacious shared lobby with a reception desk that opens onto Hercegovačka Street on one side and onto a landscaped private inner courtyard intended exclusively for the residents of the building on the other. BW Topaz contains 84 apartments of various layouts – from 1-br and 2-br units suitable for young couples and investors, to spacious 3-br and 4-br apartments intended for family living.
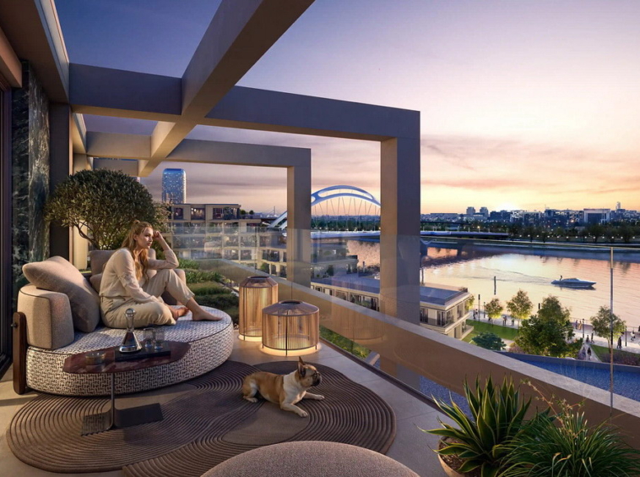
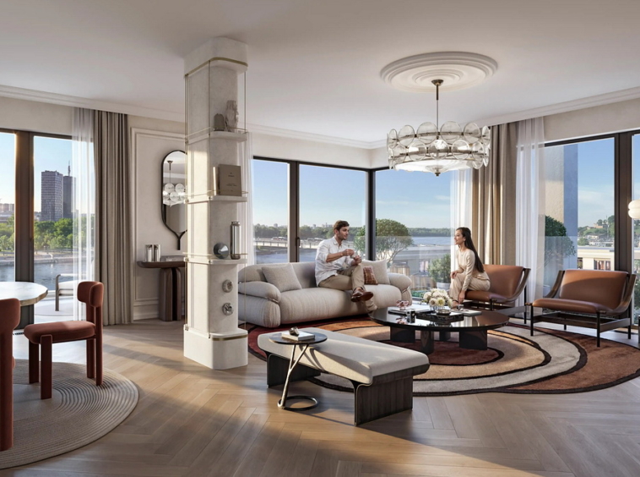
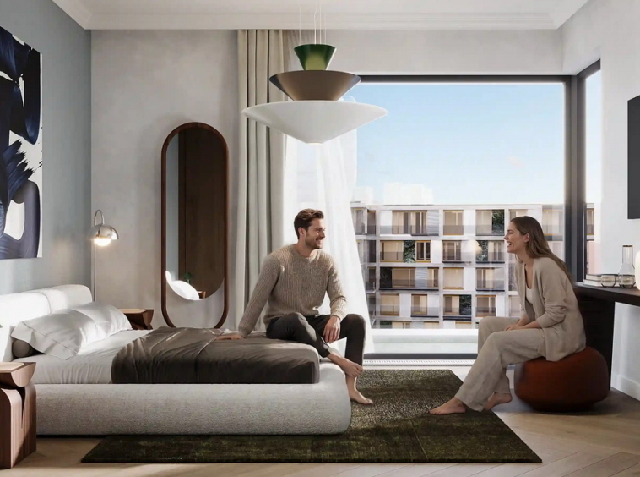
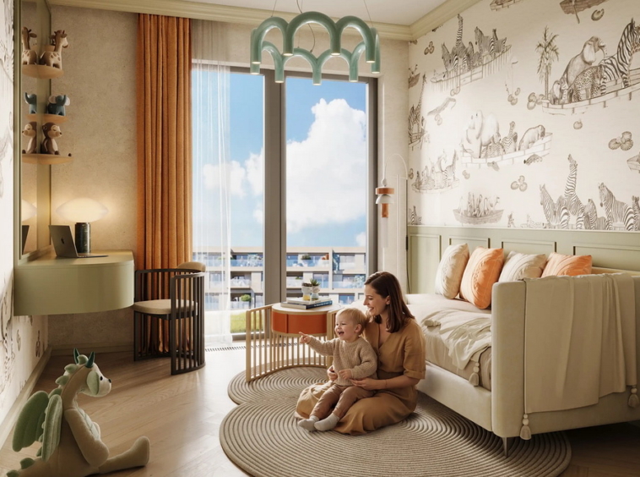
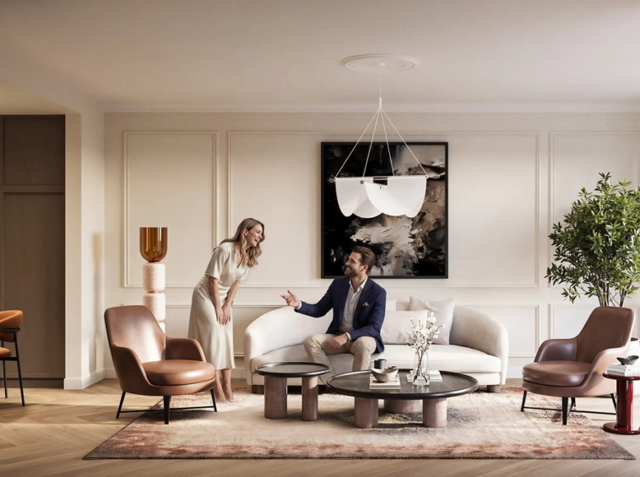
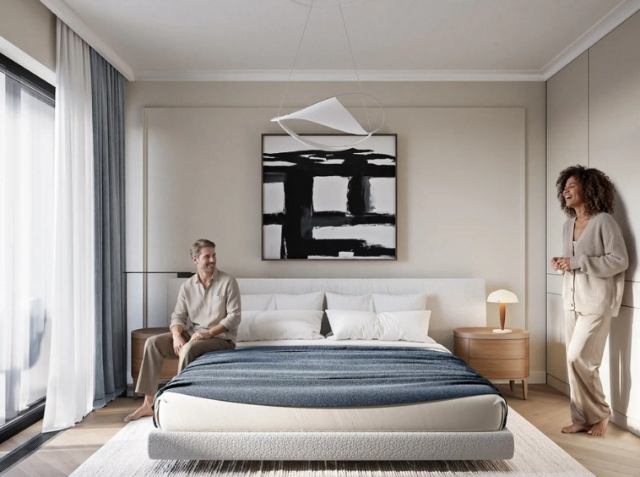
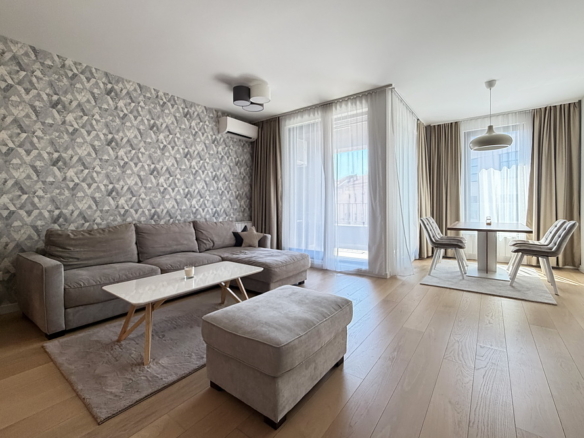
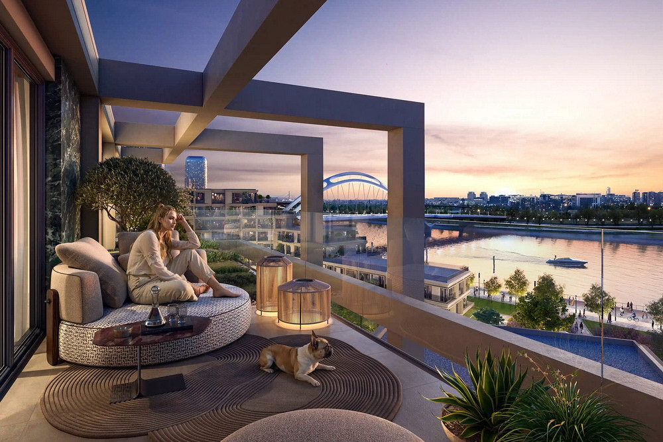
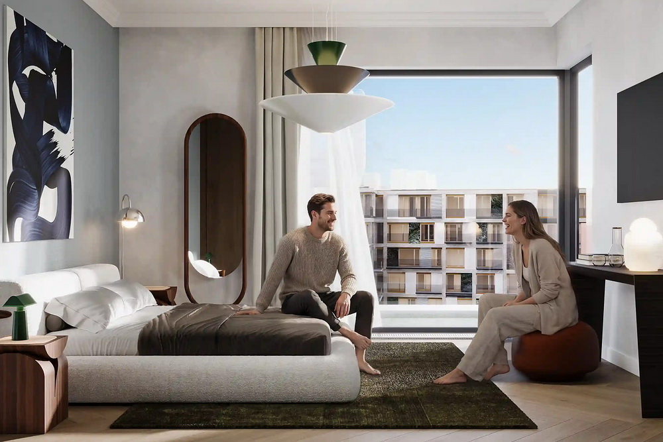
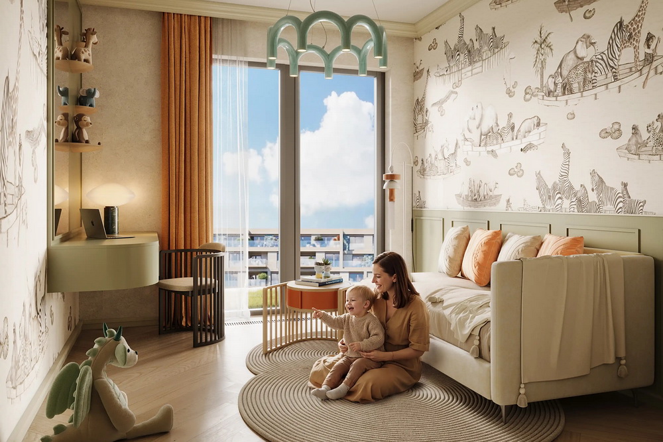
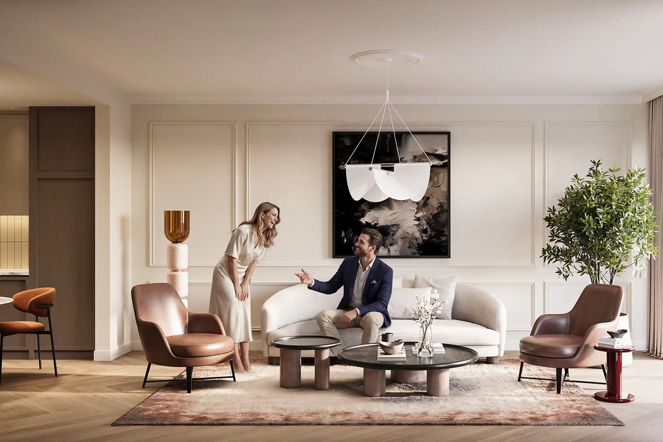
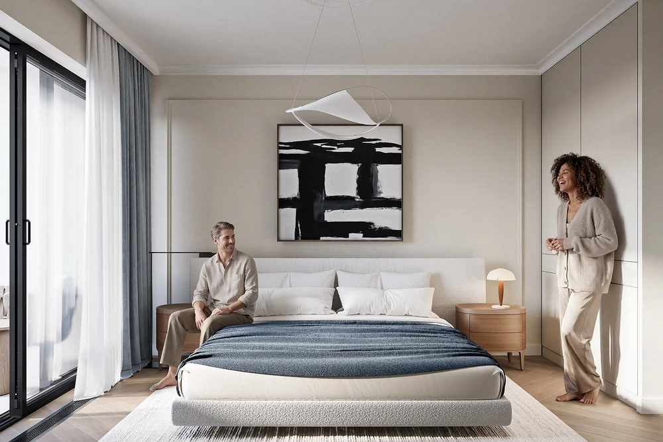
The carefully thought-out organization of space in the apartments emphasizes open living areas and an abundance of natural light. Ceiling heights reach up to 280 cm in the living rooms and bedrooms, which further contributes to the sense of airiness. Each residential unit has a terrace with a glass railing, as well as a comfortable living room with large glass surfaces that allow lots of sunlight throughout the day. Depending on the orientation, the apartments offer fantastic views of the river and the Sava Promenade, the quiet inner courtyard, or charming Savamala.
Each apartment reflects the highest standards of interior design and finishing works. Multi-layer wooden parquet flooring is installed in hallways, living rooms, and bedrooms. Kitchen walls and the floor beneath the kitchen elements are covered with porcelain tiles from renowned manufacturers, while the rest of the kitchen floor is covered with parquet, creating a seamless transition toward the open-plan dining and living area. Bathrooms are equipped with high-quality tiles, sanitary elements, wall-mounted towel warmers, and built-in shower cabins with glass partitions, while secondary bathrooms in apartments with three and four bedrooms feature acrylic bathtubs. All apartments are connected to central district heating and are equipped with a multi-split air-conditioning system, with indoor units for the living room and each bedroom, as well as an outdoor unit located on the terrace.
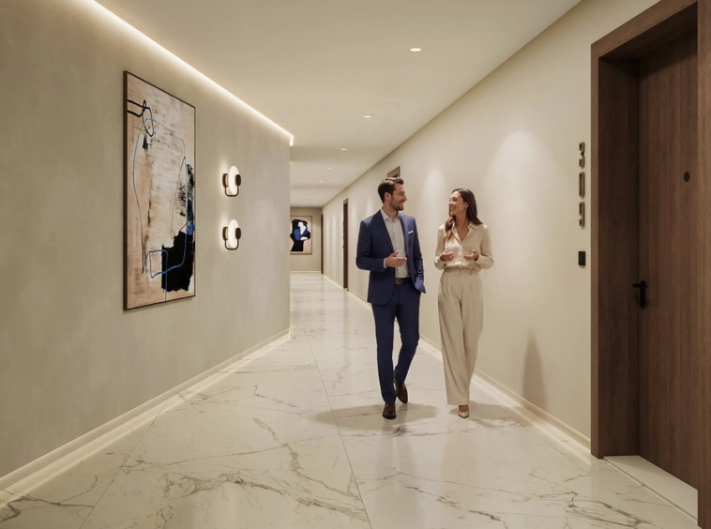
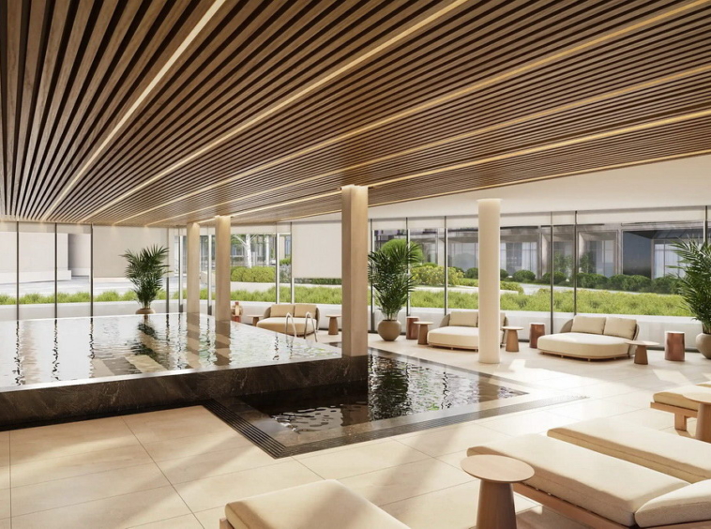
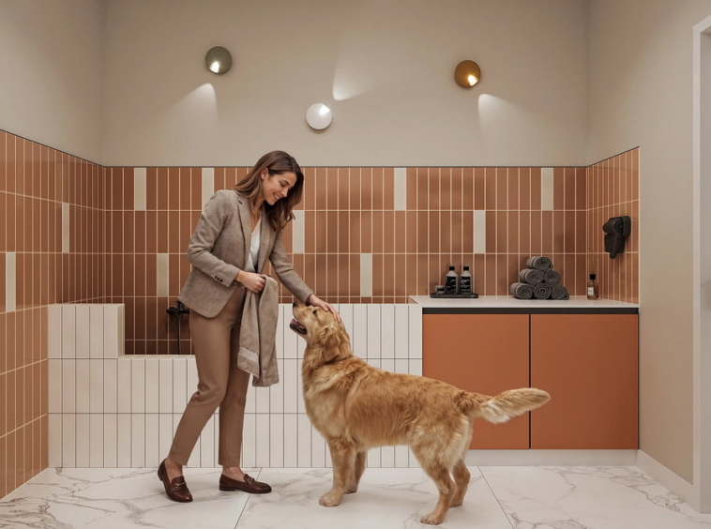
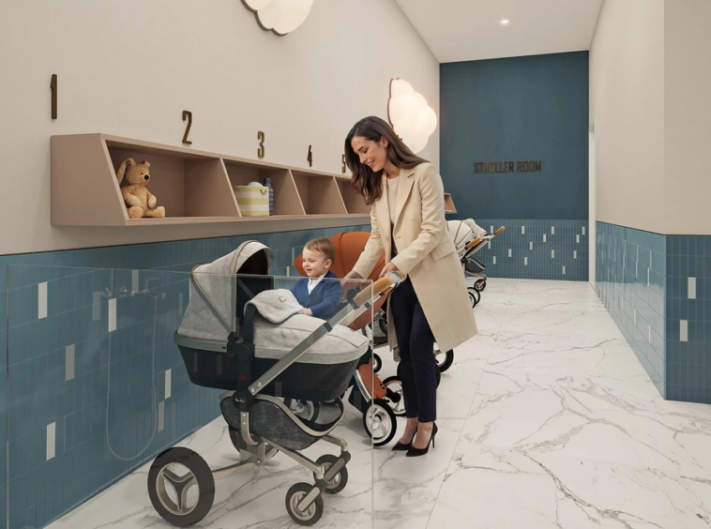
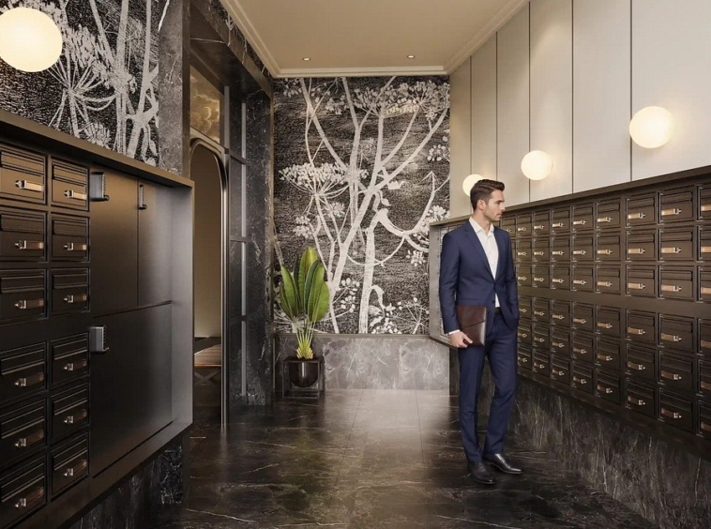
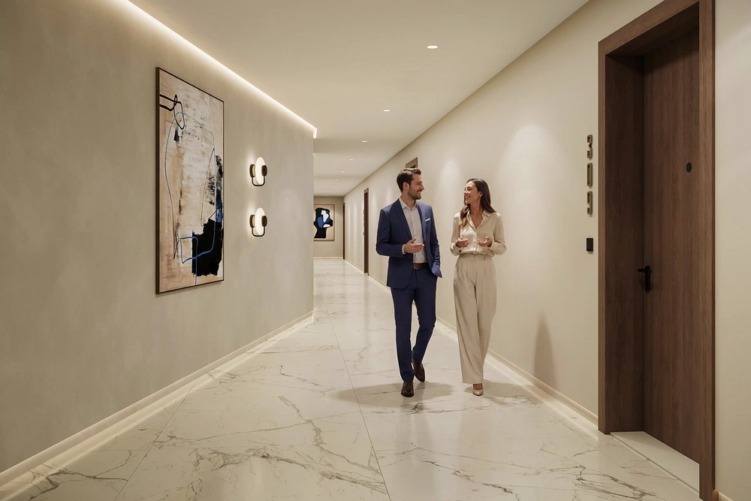
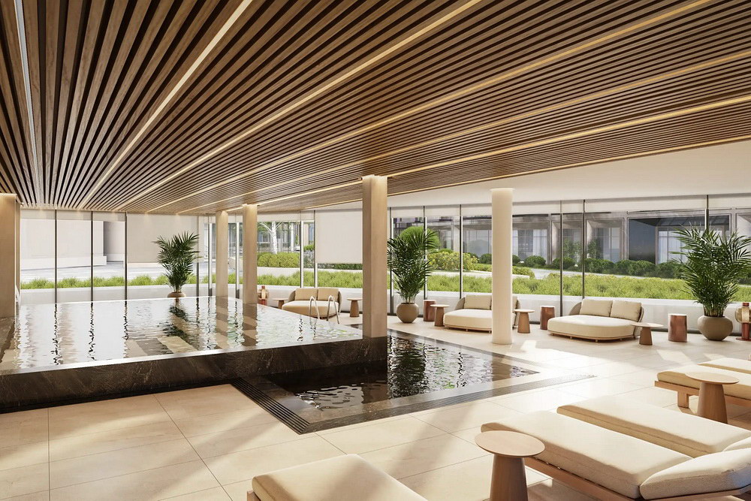
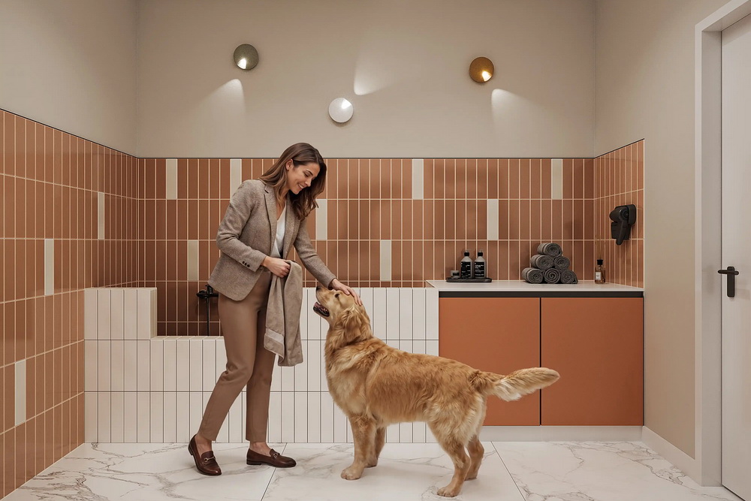
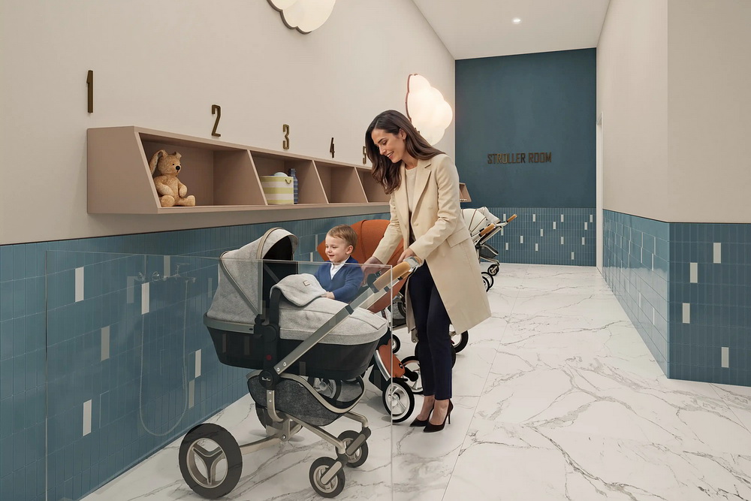
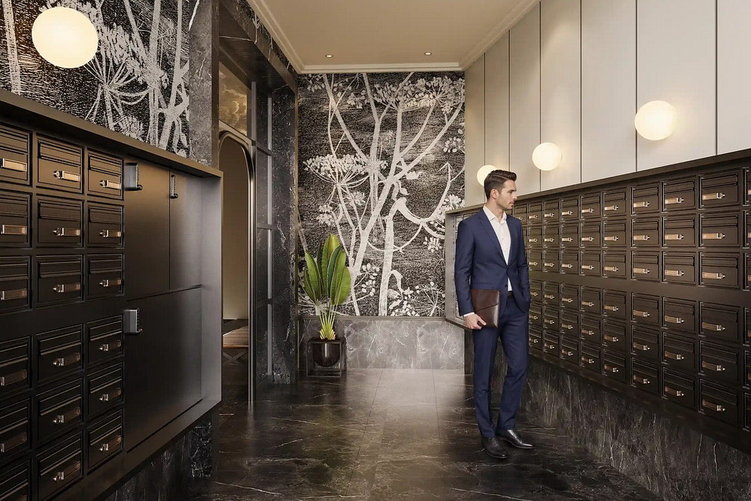
The building features a spacious entrance lobby with a reception desk and a dedicated area for mailboxes, as well as a pet station and a stroller storage room. Retail space on the ground floor provides all necessary services and amenities, while residents also have access to a luxury spa center with a swimming pool, sauna, and Jacuzzi located in the neighboring BW Emerald building.
The underground garage extends across two levels and provides 136 parking spaces, some of which may be equipped with chargers for electric vehicles. Storage units are provided for apartments larger than 100 m², which further contributes to practicality and comfort.
Completion of construction is planned for July 2029.
Address
Open with Google Maps- City Belgrade
- Zip/Postal Code 11000
- Area Savski venac
- Country Serbia
Details
Updated on March 16, 2026 at 3:06 pm- Property ID: 69193
- Price: Prices start at 284.444€/+VAT
- Property size: 64.02 m²
- Bedroom: 1
- Rooms: 2
- Bathroom: 1
- Garage: 1
- Year built: 2029
- Property type: Modern construction
- Property status: For Sale
Floor plans
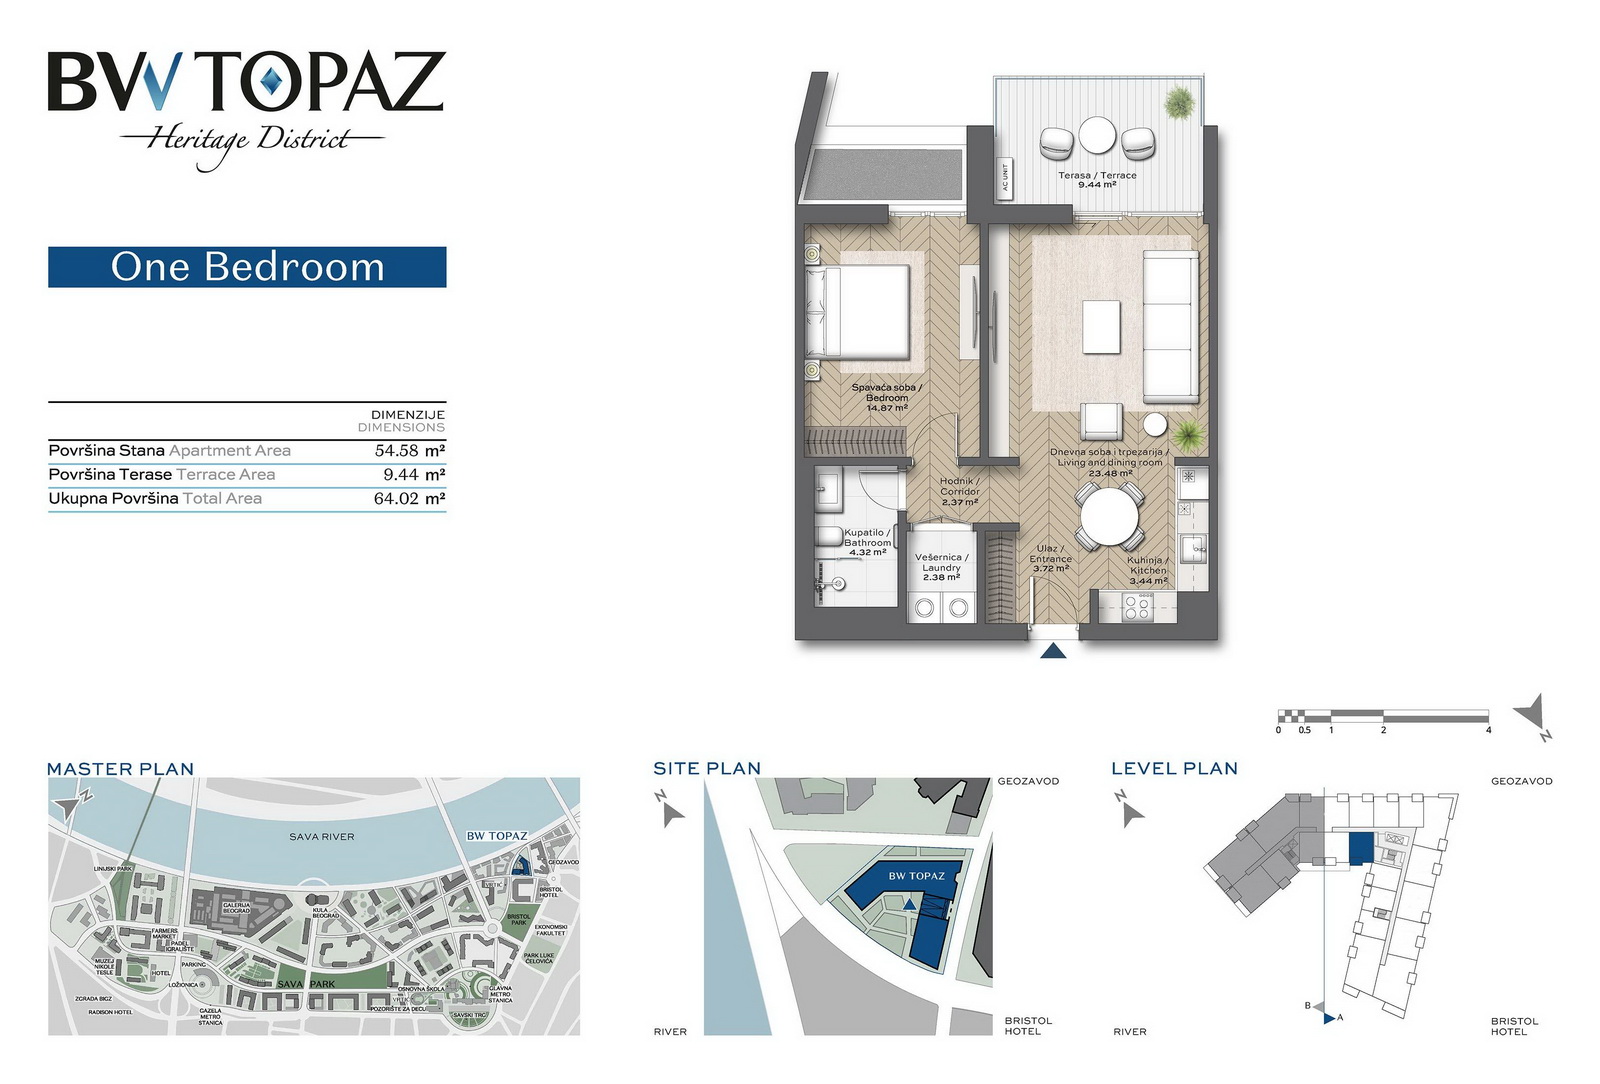
1-Br apartment
- Size: 64.02 m²
- Price: 284.444€ / +VAT
Description:
2-Br apartment
- Size: 98.91 m²
- Price: 393.535€ / +VAT
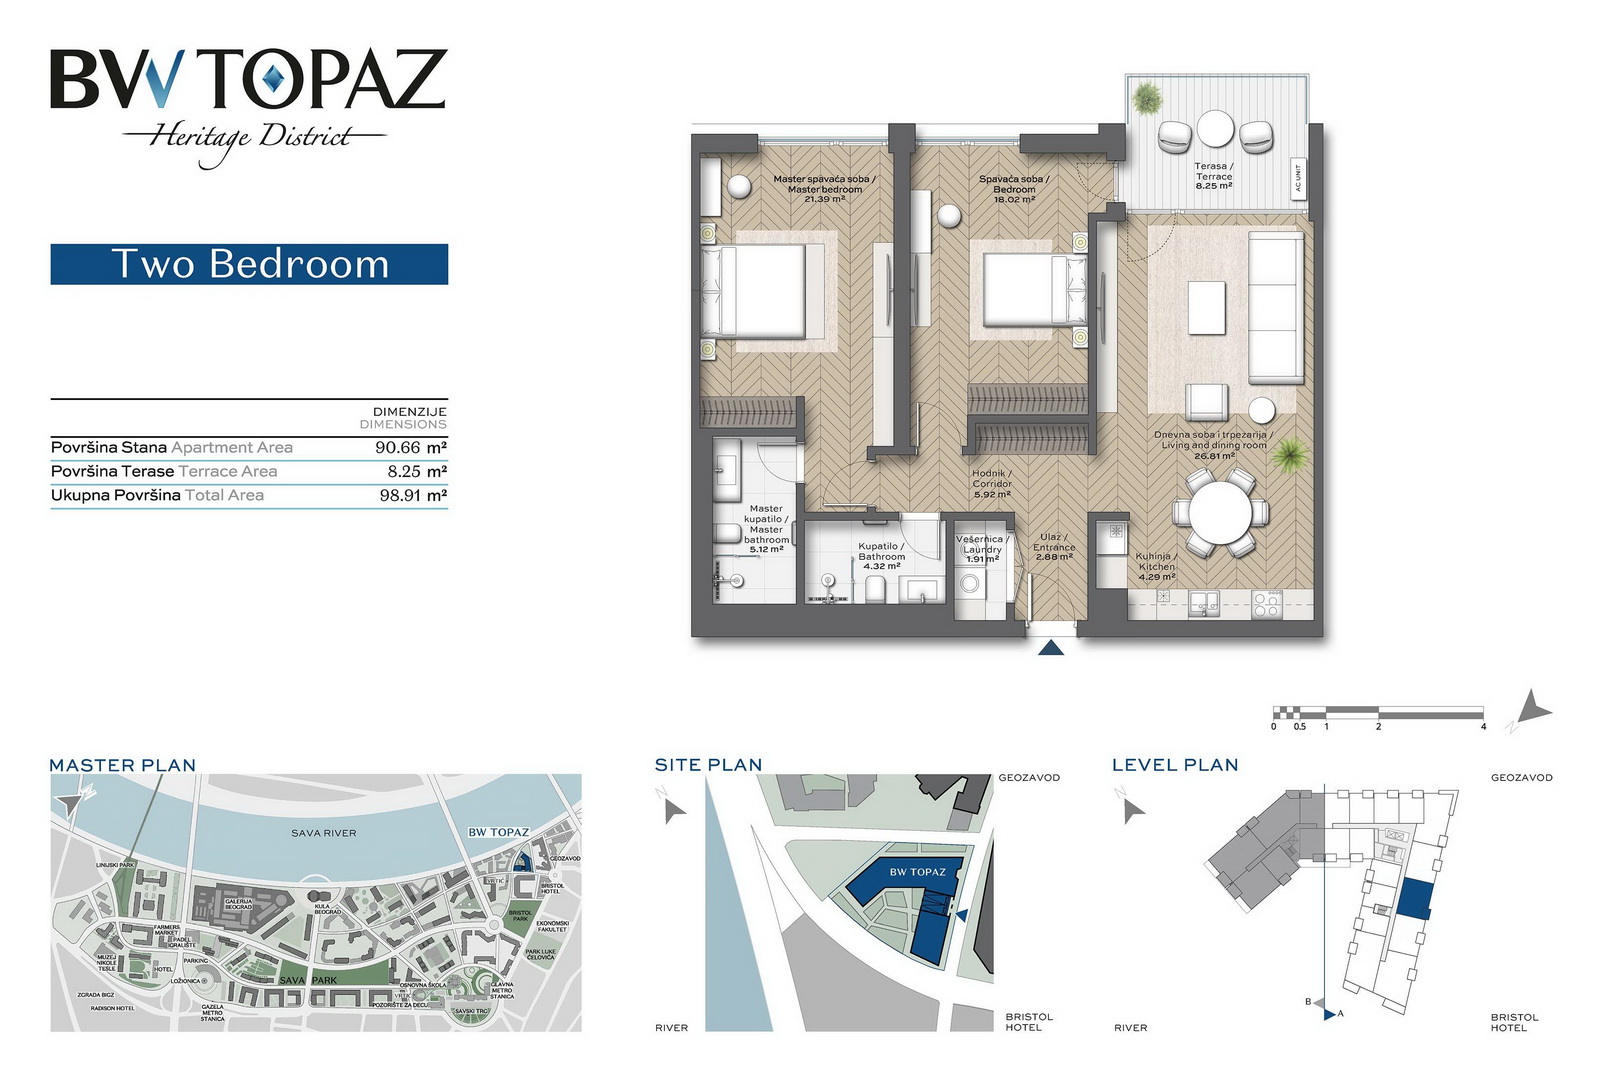
Description:
3-Br apartment
- Size: 139.86 m²
- Price: 555.353€ / +VAT
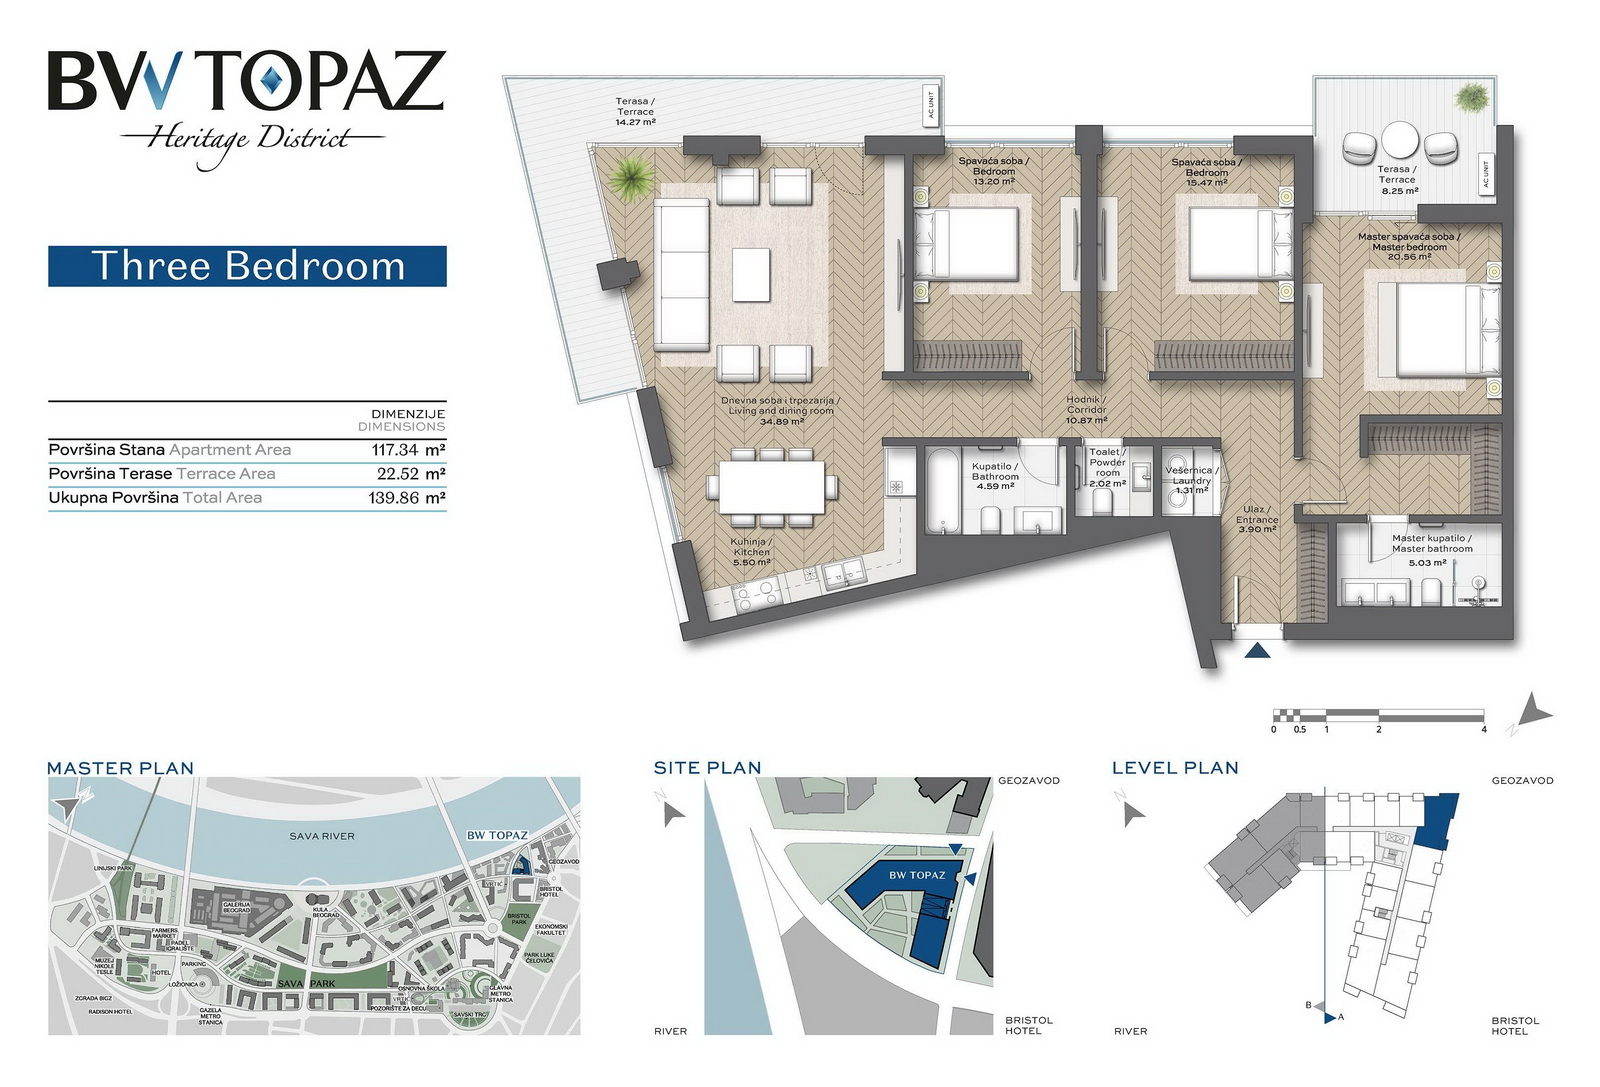
Description:
Contact info
View listingSimilar listings
All data and information set forth on this website regarding real property are from sources regarded as reliable. No warranties are made as to the accuracy of any descriptions and/or other details and such information is subject to errors, omissions, changes of price, tenancies, commissions, prior sales, leases or financing, or withdrawal without notice. Areas are approximate and may be verified by consulting a professional architect or engineer. All rights as to photographs and graphics are reserved to Turaquadra doo, except in cases of special licenses and approvals by the property owners. Customers should seek advice and proper legal counsel with respect to all closing costs, timing considerations, financing options, default provisions, zoning implications, renovation considerations and applicable taxes.