





This website uses cookies so that we can provide you with the best user experience possible. Cookie information is stored in your browser and performs functions such as recognising you when you return to our website and helping our team to understand which sections of the website you find most interesting and useful.

For Sale
Exclusive offer
Immediately available
Kosmaj
Exclusive estate on Kosmaj
Overview
Property ID: 74596
- Modern construction
- 3
- 4.5
- 2
- 274
- 2026
Description
Some estates cannot be described in square meters, but rather through the atmosphere, space, and the way they make you feel.
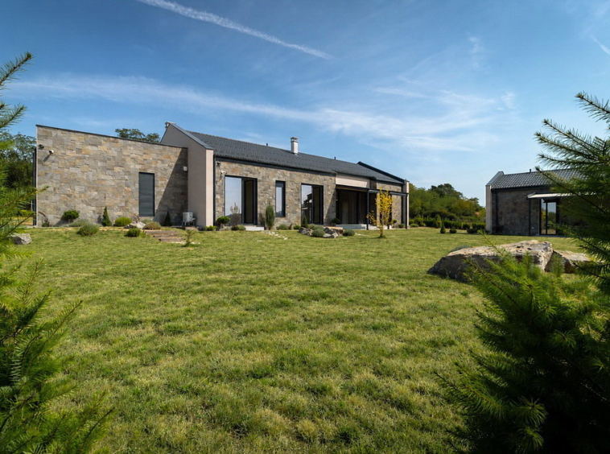
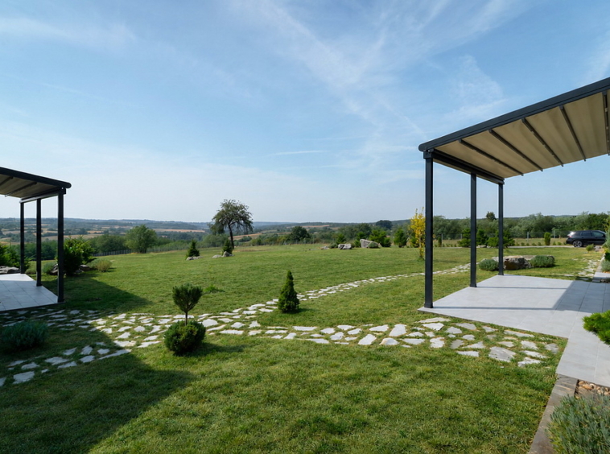
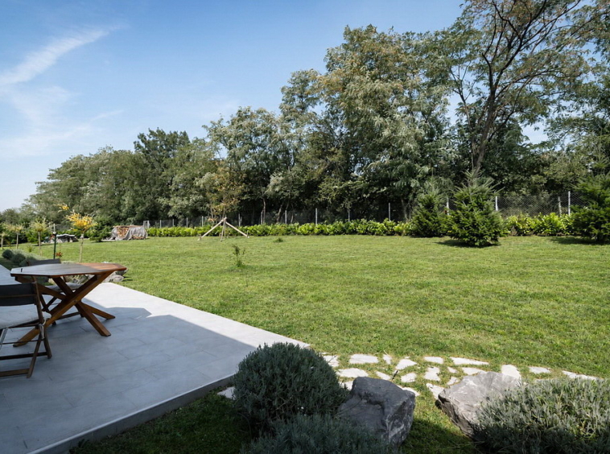
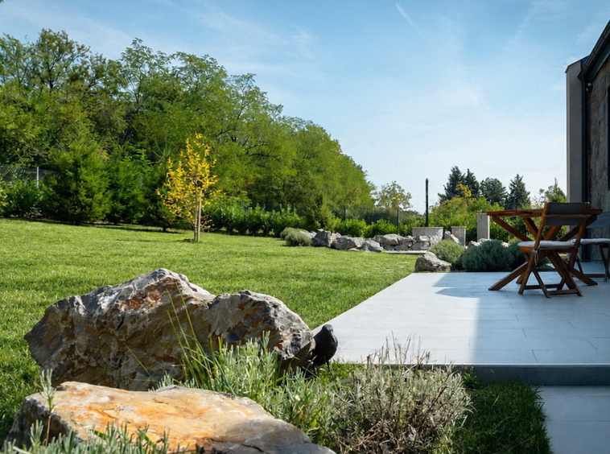
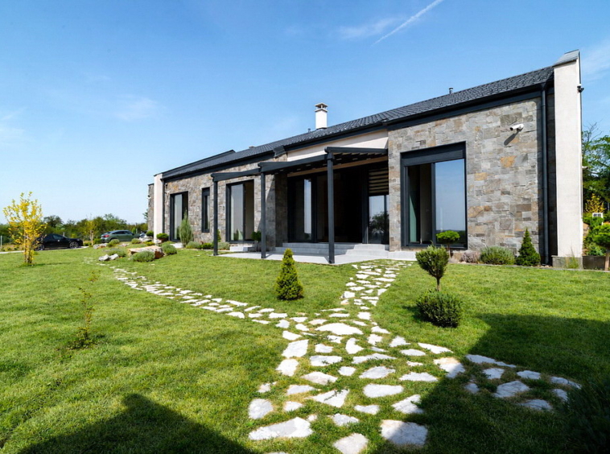
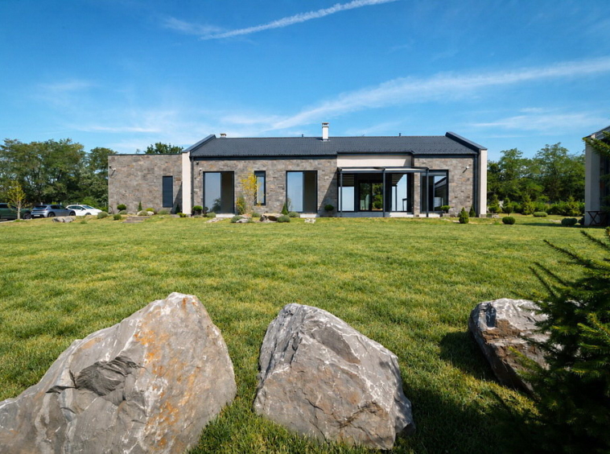
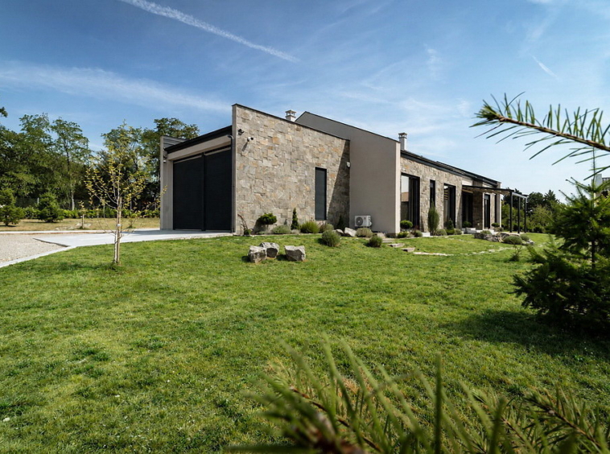
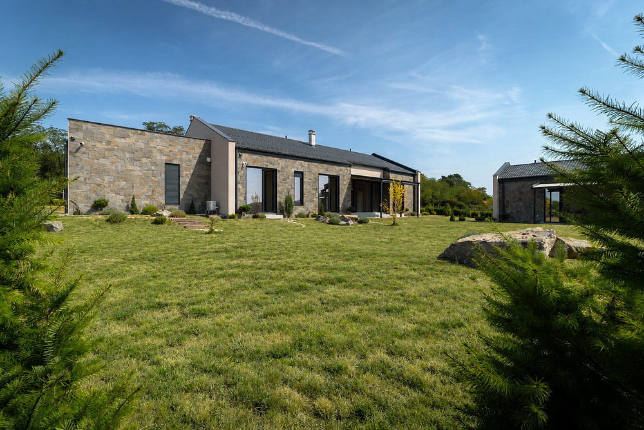
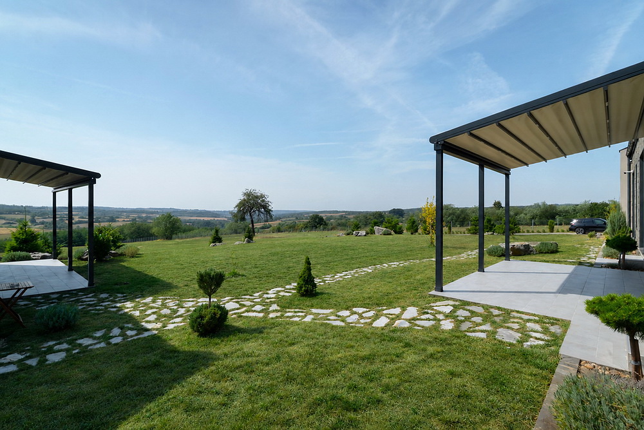
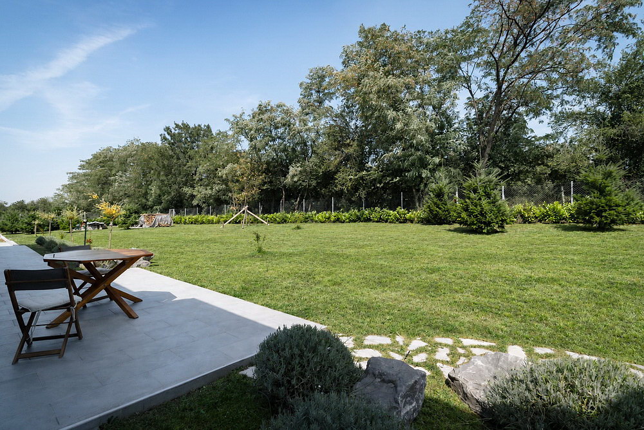
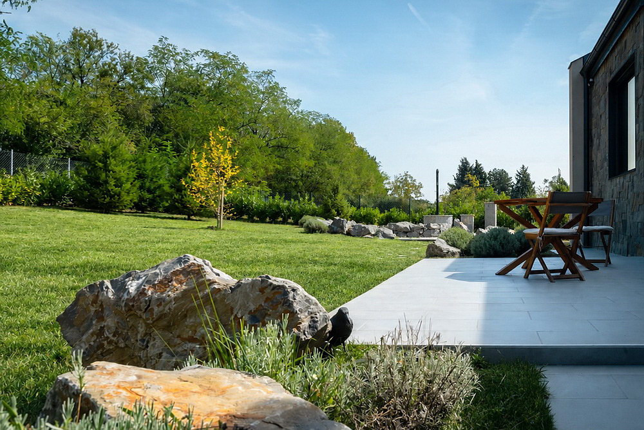
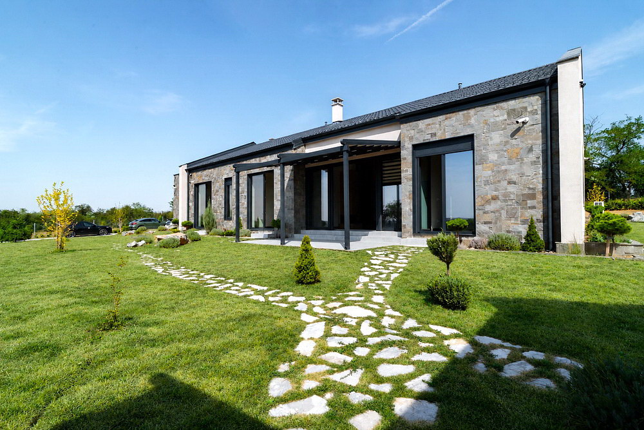
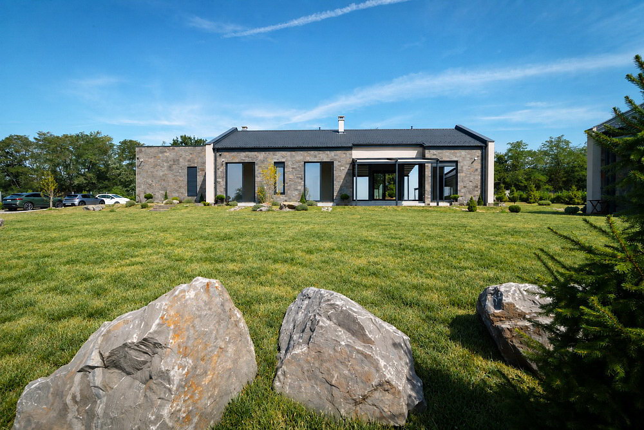
Set on 1.14 hectares of private land on Kosmaj, this completely new residence is inspired by the architecture of Californian wineries and designed to bring nature, landscape, and contemporary living together as one. Among other features, as one of the few estates in the area with a confirmed hydrological assessment, this property represents a combination of thoughtfully designed architecture, high-quality materials, and an exceptional natural setting.
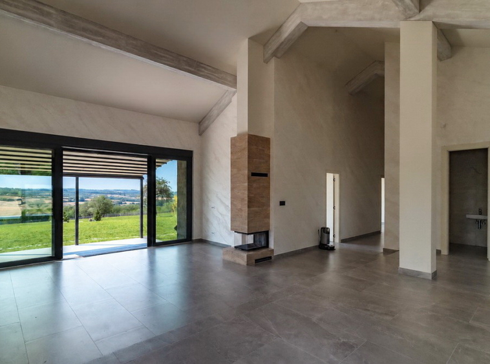
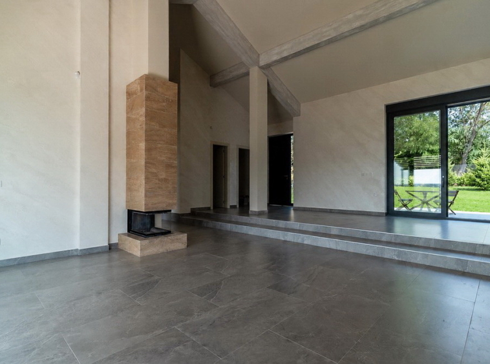
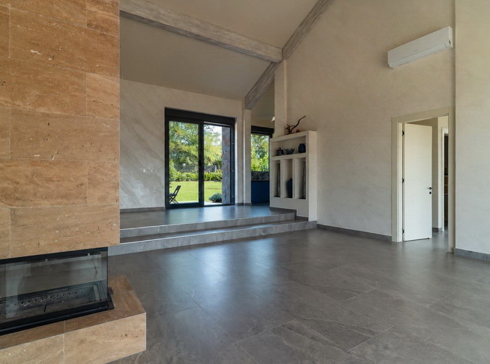
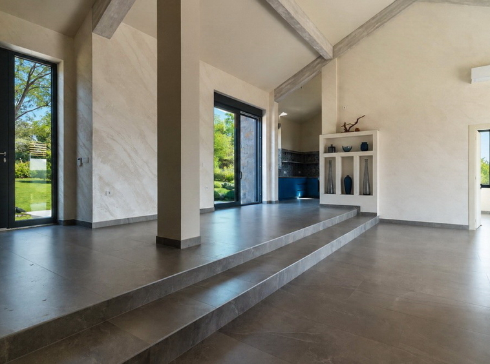
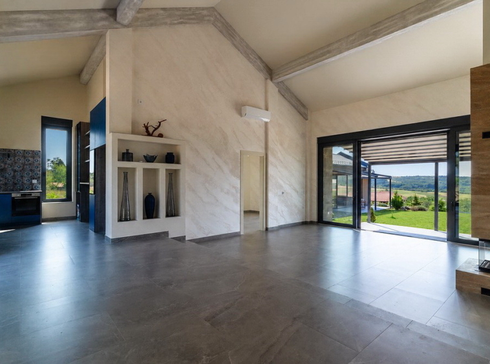
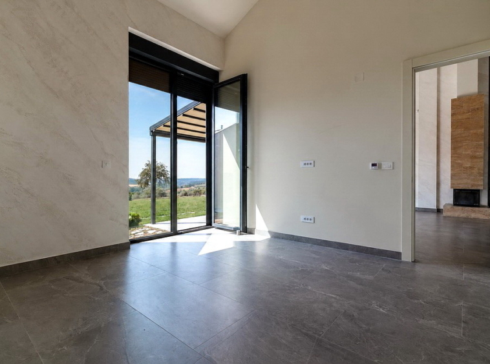
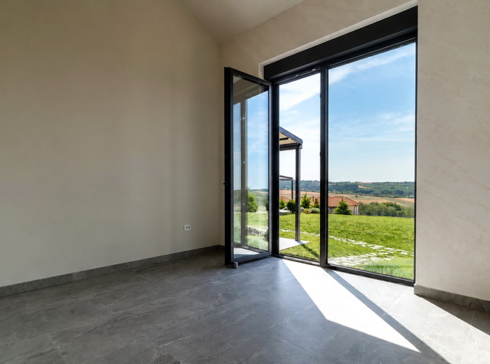
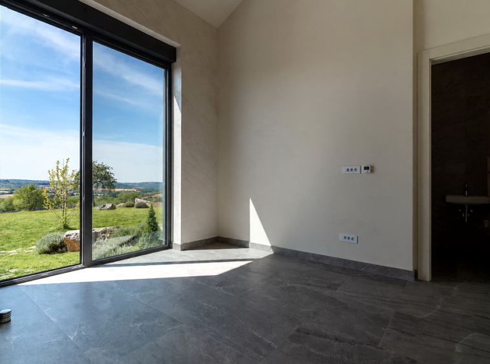
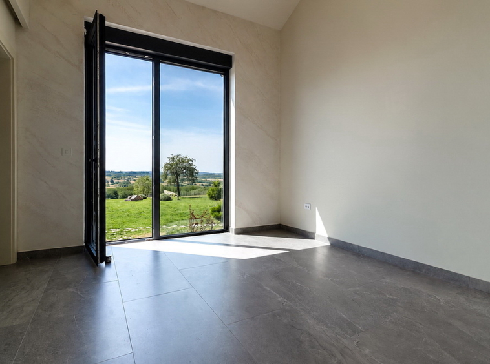
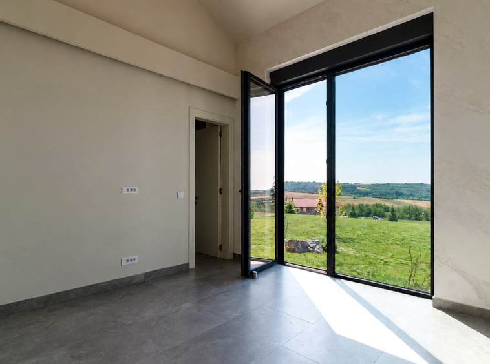
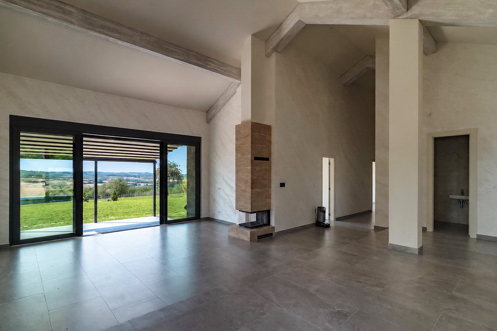
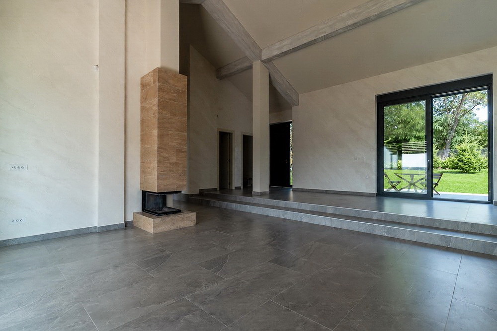
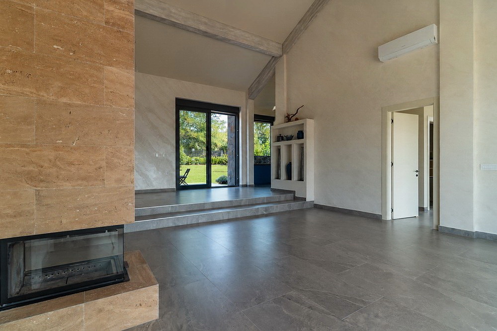
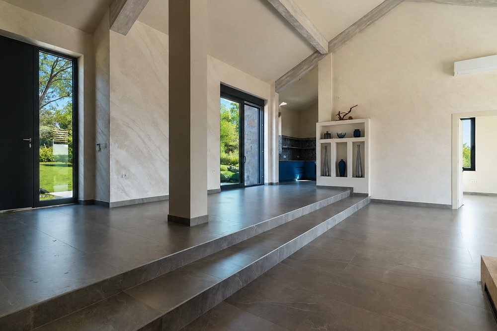
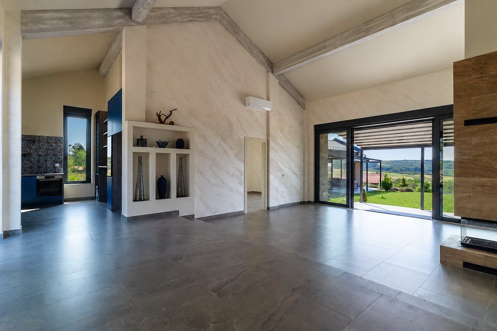
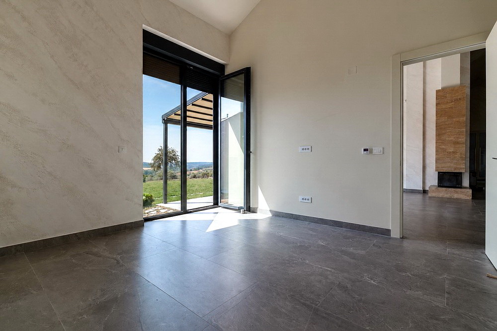
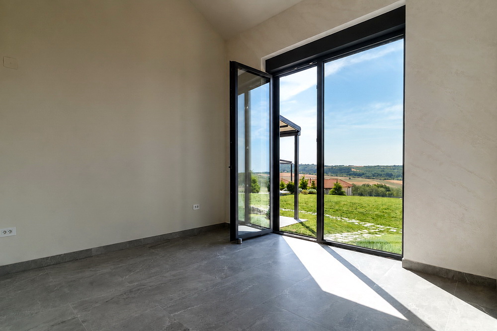
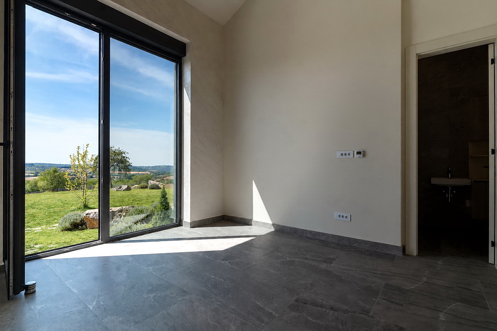
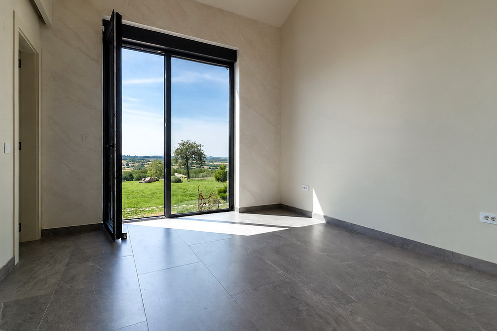
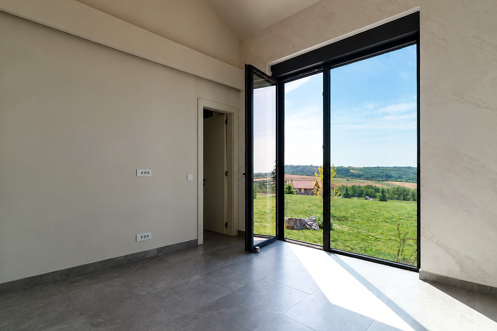
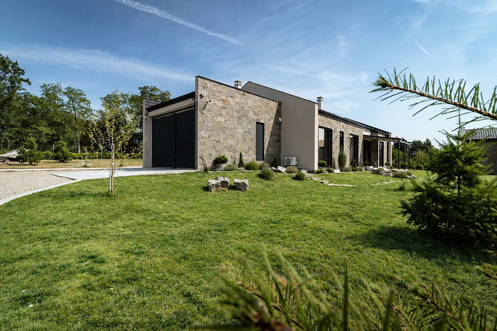
The main house has a total area of 274 m², comprising 228 m² of interior space and a 46 m² garage. The estate also includes a spacious detached 53 m² summer house. All buildings are single-story and harmoniously positioned within the large, landscaped grounds. The exterior features an elegant natural stone façade, while the interior combines warmth and sophistication through travertine walls, a fireplace, and carefully selected finishing materials, including Class I granite ceramic tiles. Exceptional ceiling heights, ranging from 4 to as much as 6.20 meters, give the space a distinctive character, while 3.80-meter-high windows and doors allow the Kosmaj landscape to become an integral part of the interior.
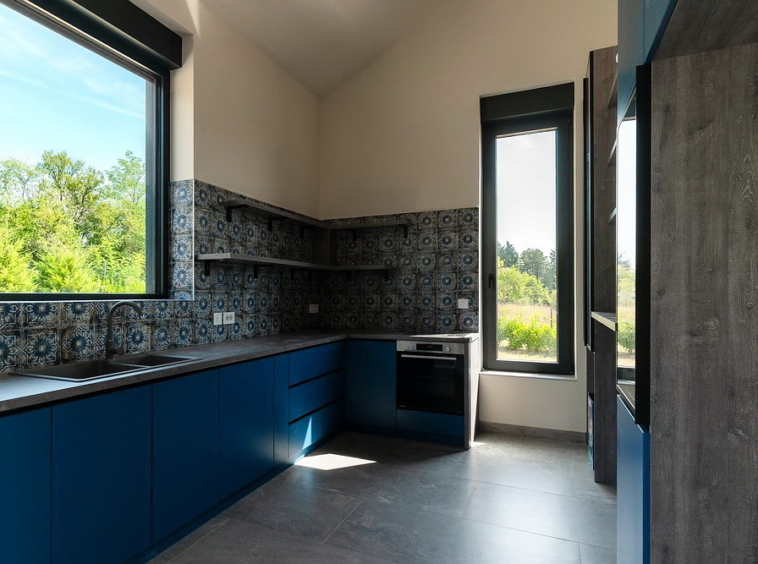
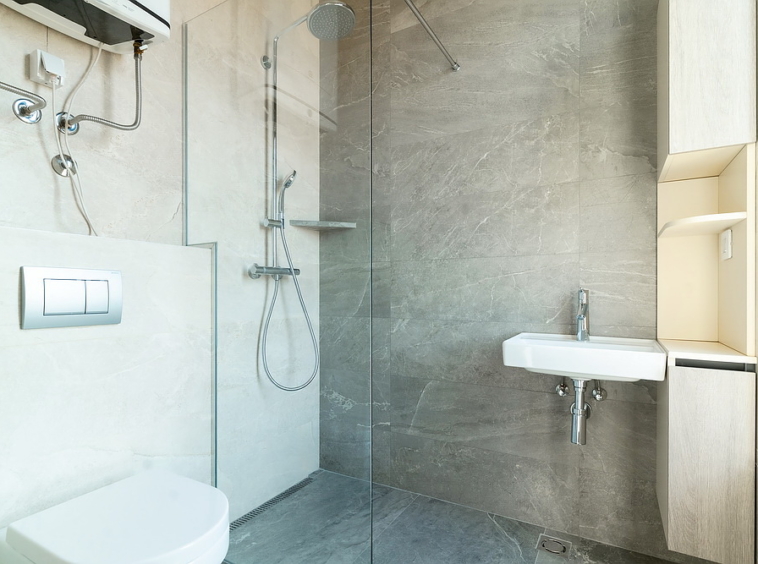
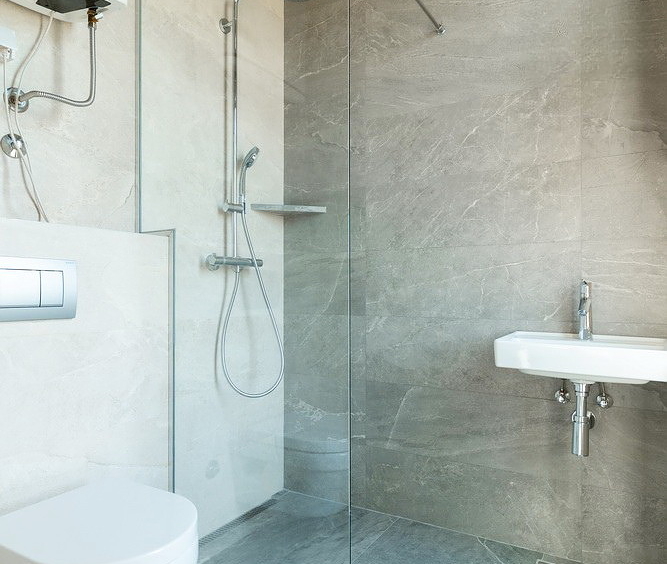
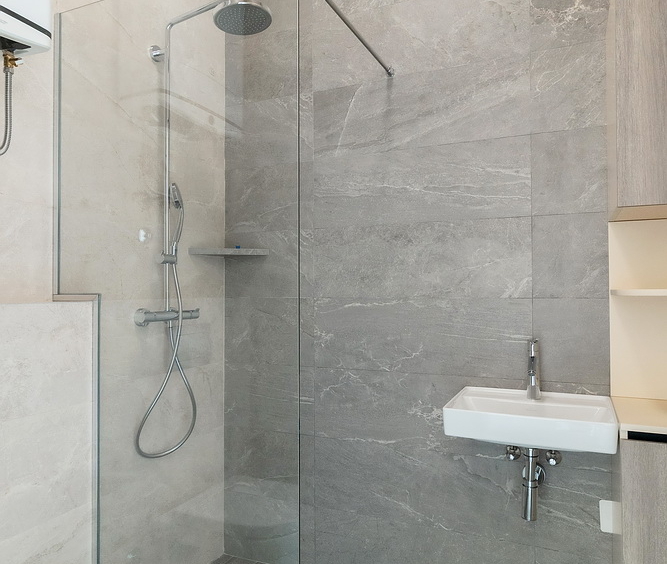
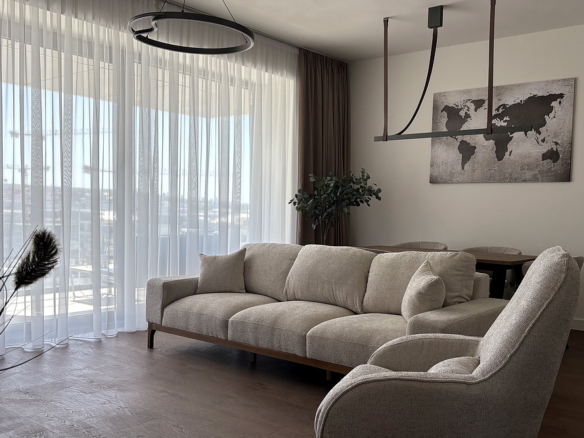
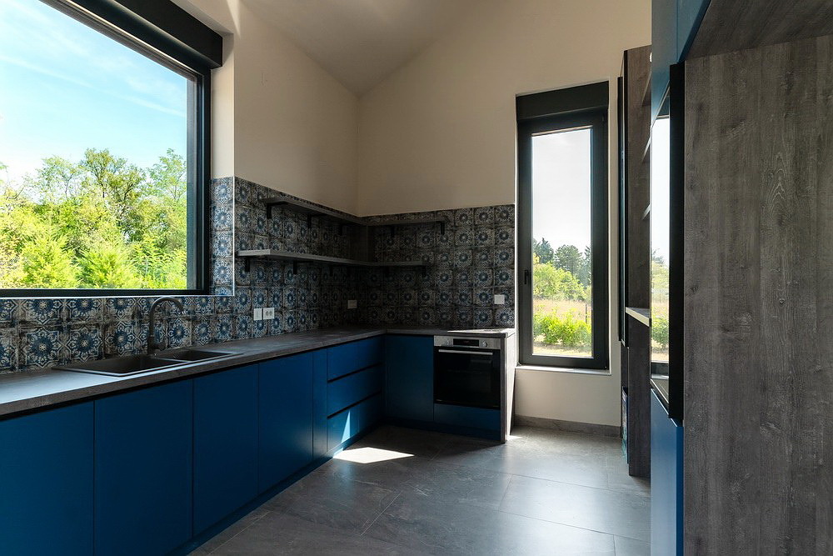
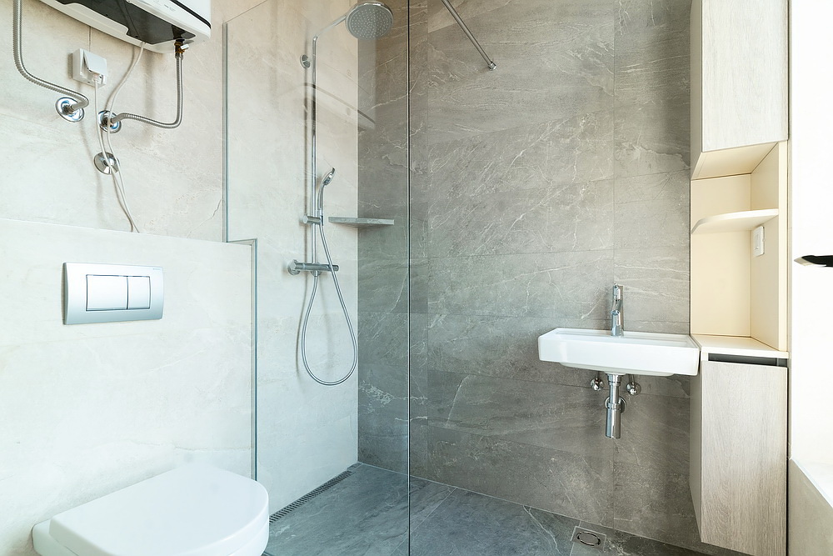
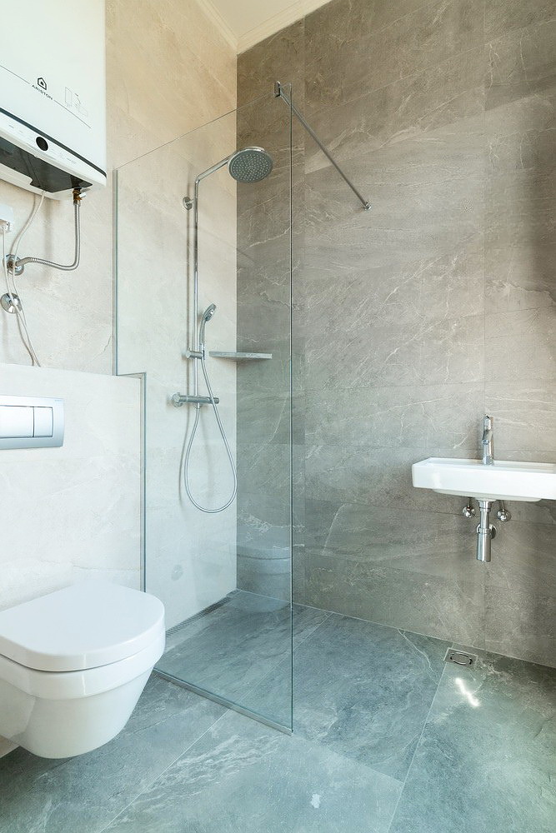
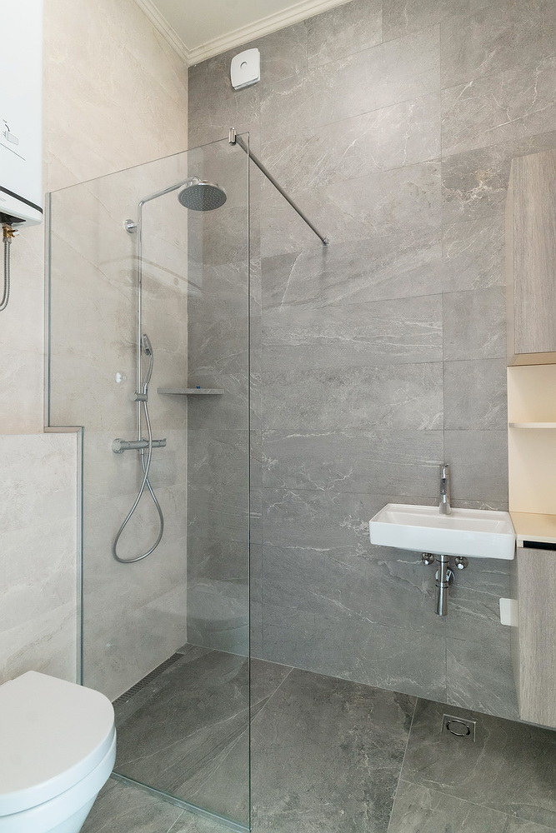
The house has three spacious bedrooms, each measuring approximately 4×4 meters and each with its own en-suite bathroom. All bedrooms are southeast-facing and offer panoramic views of Kosmaj and the Šumadija landscape. There is also an additional guest bathroom. The large living area with a fireplace naturally brings together the lounge, dining area, and spacious recessed kitchen, while the laundry room and technical room provide complete functionality. The estate features three terraces, further extending the living space.
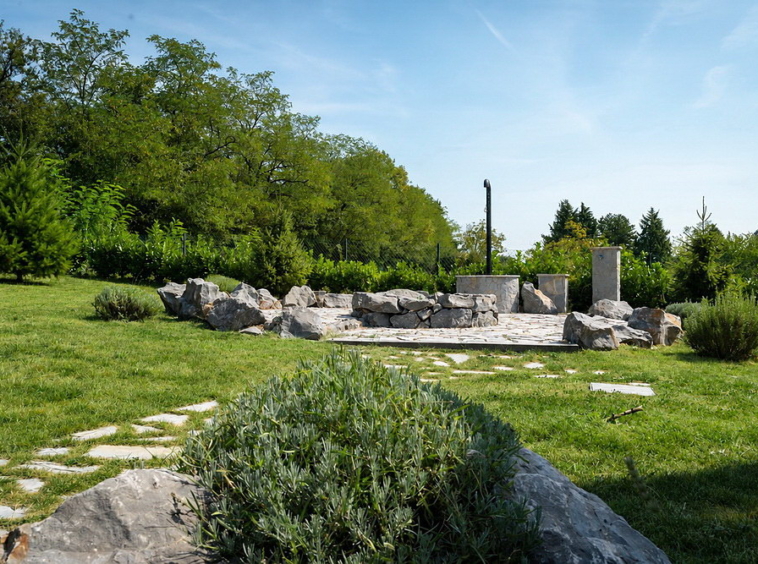
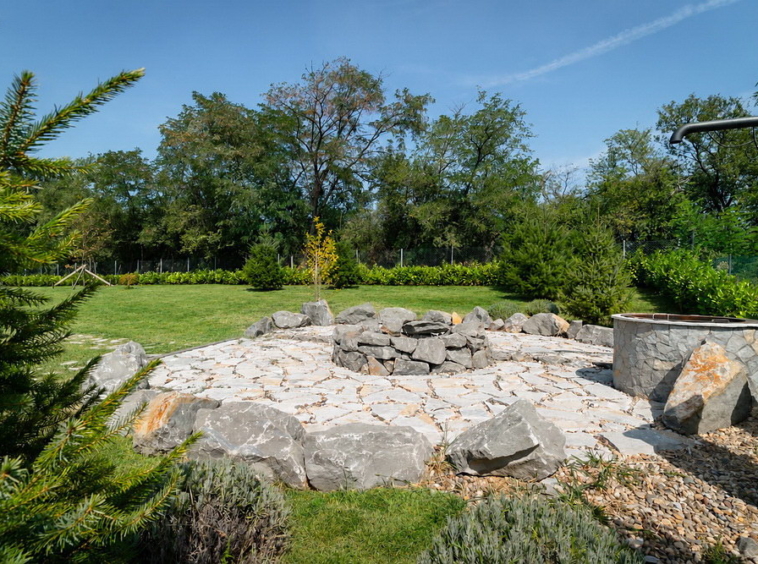
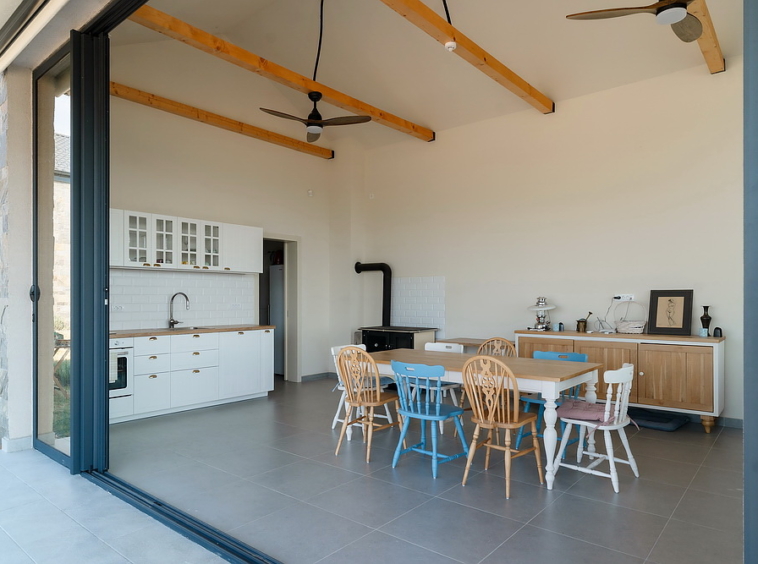
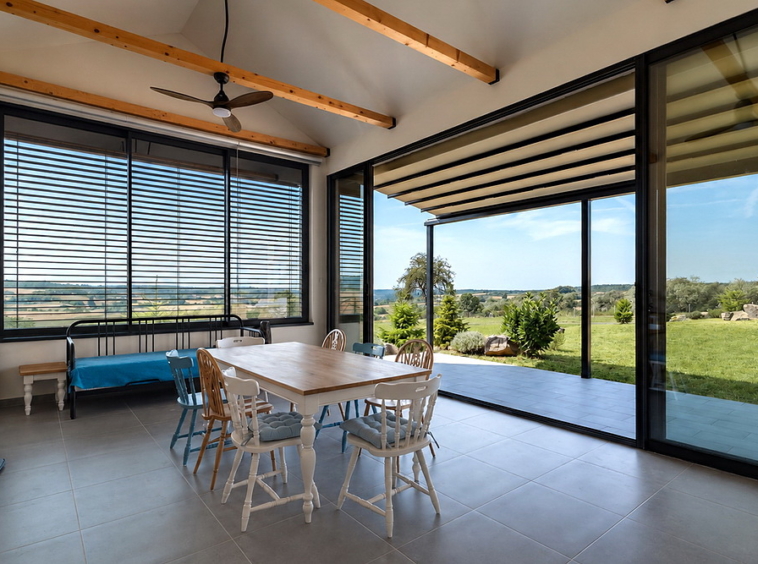
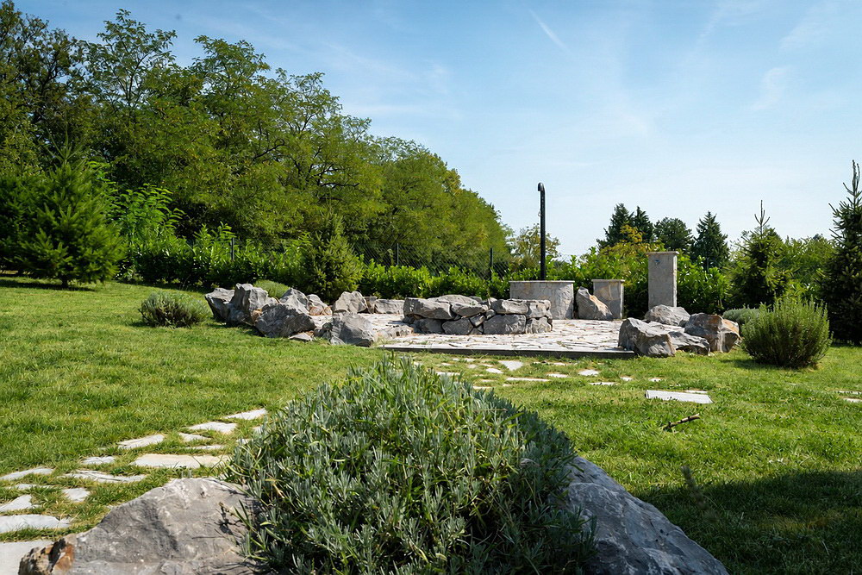
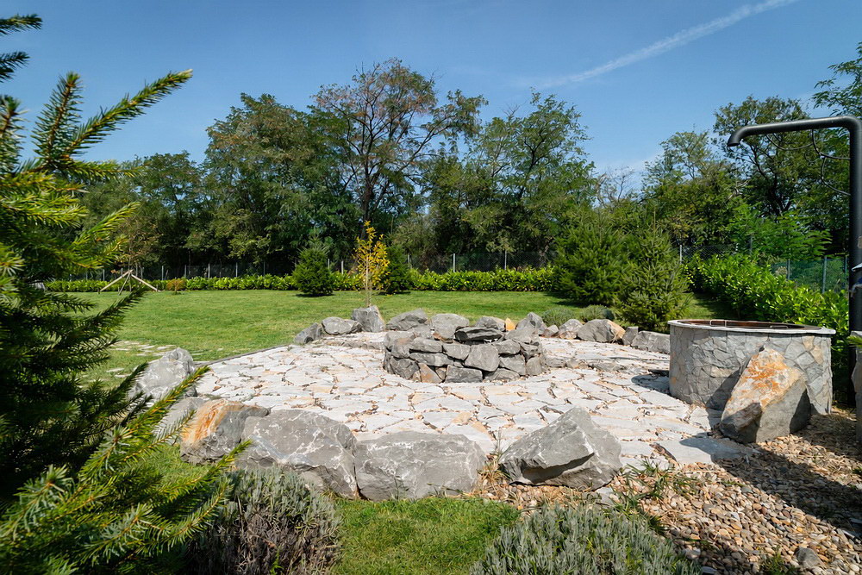
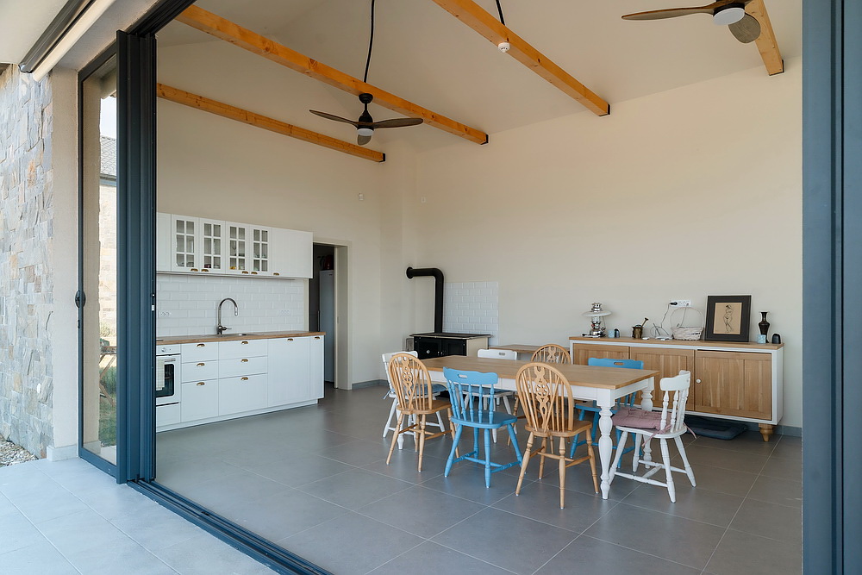
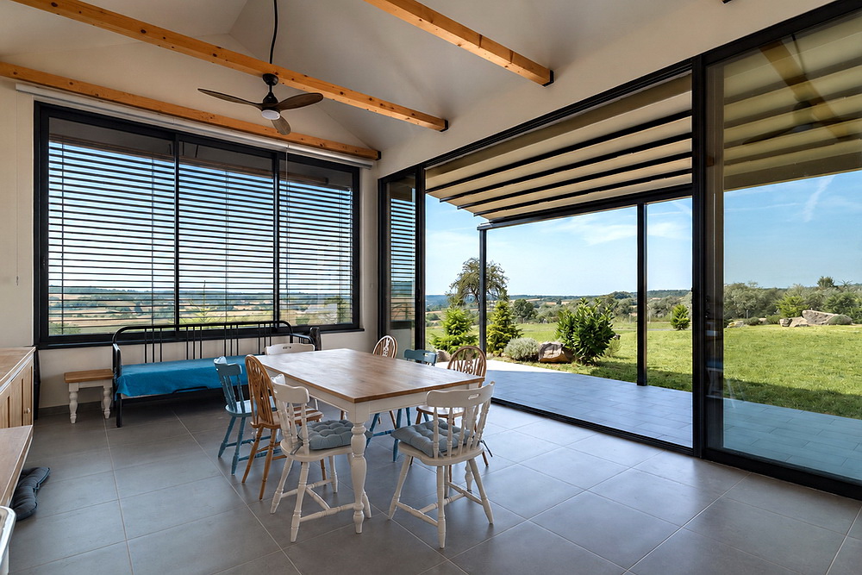
The 53 m² summer house forms a separate unit. With expansive glass surfaces, open views of the surrounding nature, a covered terrace, and warm wooden beams, it is designed as a space for long lunches, gatherings, and complete relaxation in nature. The summer house features a kitchen with a dining area, a toilet, and a technical room. Further into the estate, behind the main house, is a carefully designed stone fire pit, nestled among the greenery and set apart from the main areas – a place created for evenings under the open sky, gatherings around the fire, and those moments when the day ends with a view of the Kosmaj landscape. The estate also features a vineyard and lavender fields, adding further authenticity and character to the story of this true wine estate. There is also an option to expand the estate by an additional 1.04 hectares.
Contemporary comfort is complemented by underfloor heating and cooling powered by heat pumps, underfloor heating even in the garage, a Smart Home system, and direct access from the house to the garage, which comfortably accommodates two large vehicles. The house is also prepared for solar panels, a battery storage system, and a generator.
Completely new and registered in 2025, this residence was completed down to the last detail in March 2026. It is intended for those seeking more than just a home: a vast expanse of land, privacy, nature, architecture with a distinct identity, and a space that allows everyday life to unfold at its own pace – a residence that is not experienced through numbers, but through space.
Address
Open with Google Maps- City Kosmaj
- Zip/Postal Code 11450
- Country Serbia
Details
Updated on September 18, 2026 at 12:24 pm- Property ID: 74596
- Price: 970.000€
- Property size: 274 m²
- Land Area: 1.14 ha
- Bedrooms: 3
- Rooms: 4
- Bathrooms: 4.5
- Garages: 2
- Year built: 2026
- Property type: Modern construction
- Property status: For Sale
Contact info
View listingSimilar listings
All data and information set forth on this website regarding real property are from sources regarded as reliable. No warranties are made as to the accuracy of any descriptions and/or other details and such information is subject to errors, omissions, changes of price, tenancies, commissions, prior sales, leases or financing, or withdrawal without notice. Areas are approximate and may be verified by consulting a professional architect or engineer. All rights as to photographs and graphics are reserved to Turaquadra doo, except in cases of special licenses and approvals by the property owners. Customers should seek advice and proper legal counsel with respect to all closing costs, timing considerations, financing options, default provisions, zoning implications, renovation considerations and applicable taxes.