








This website uses cookies so that we can provide you with the best user experience possible. Cookie information is stored in your browser and performs functions such as recognising you when you return to our website and helping our team to understand which sections of the website you find most interesting and useful.

For Sale
Exclusive offer
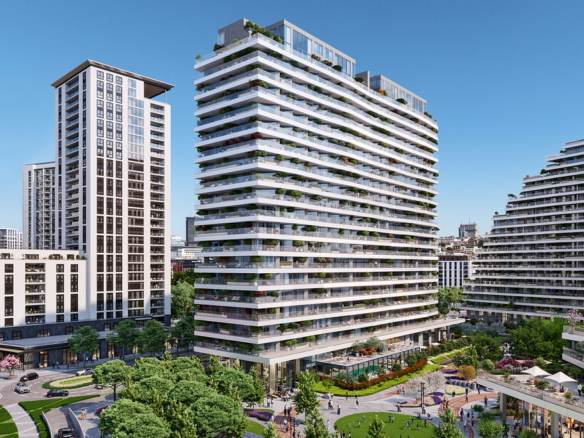
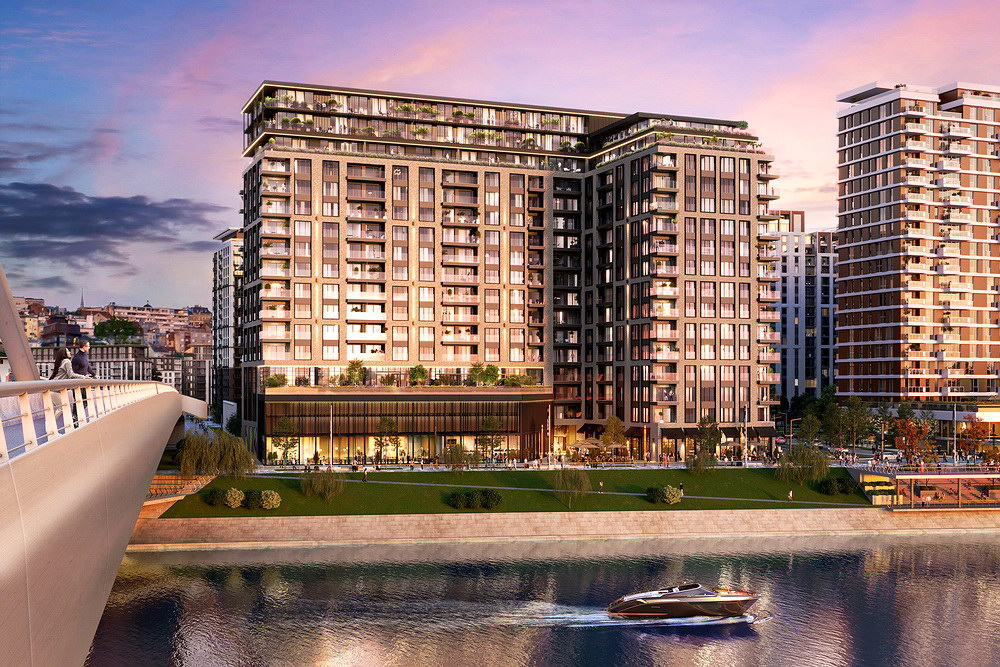
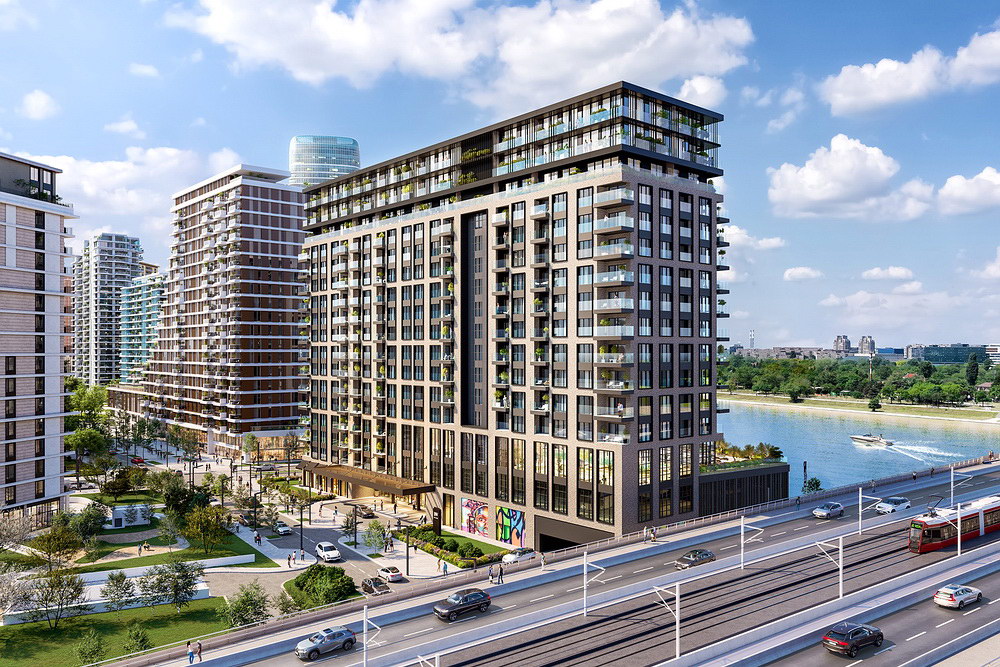
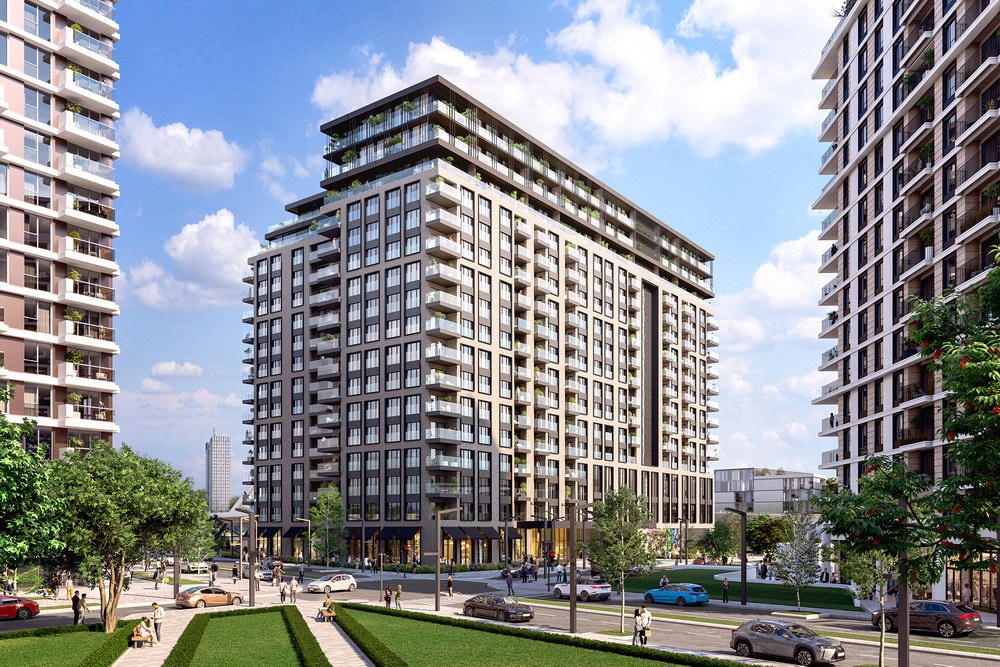
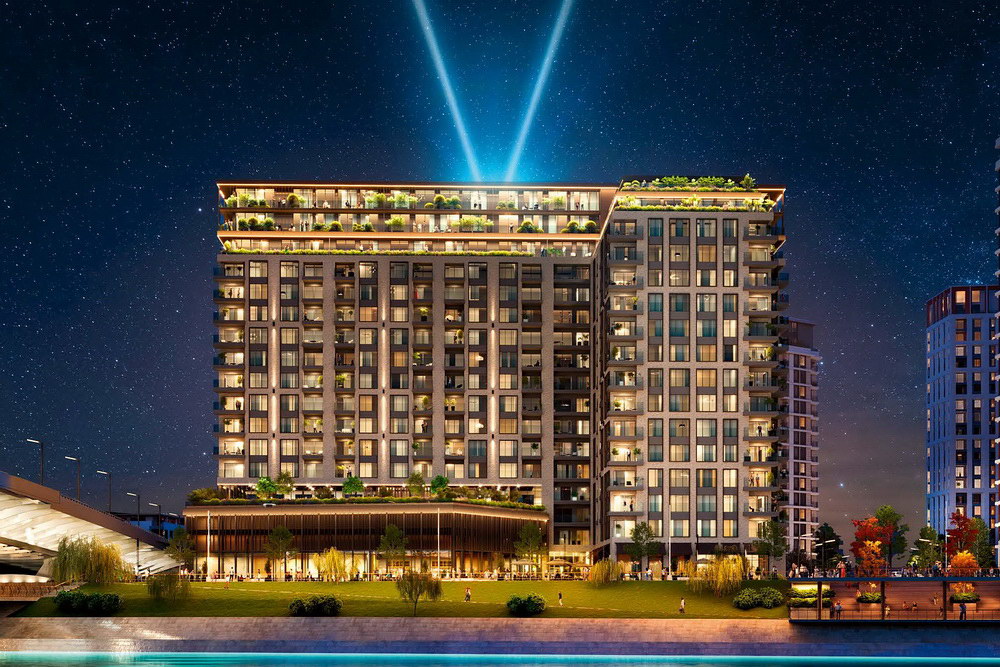
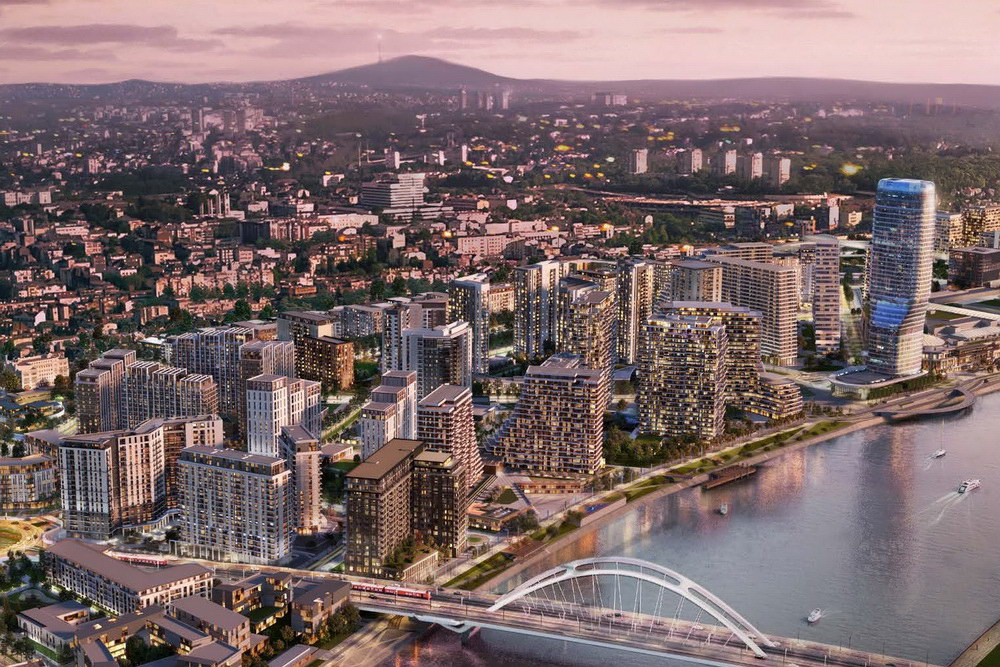
BW Victoria, Belgrade Waterfront
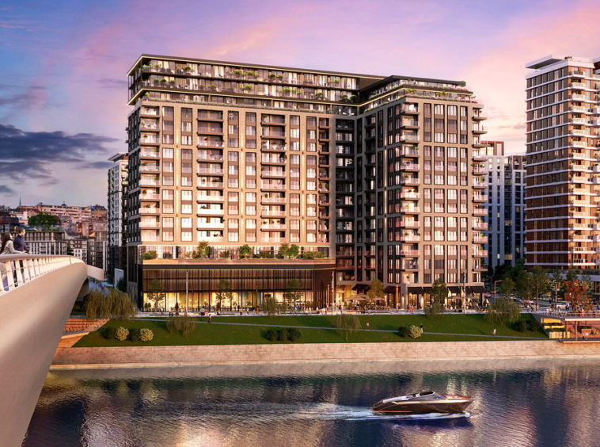
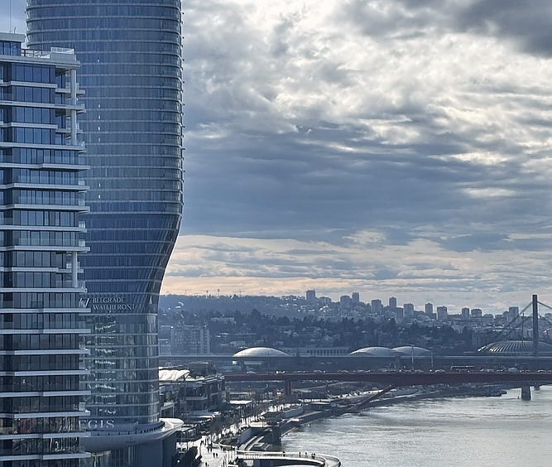
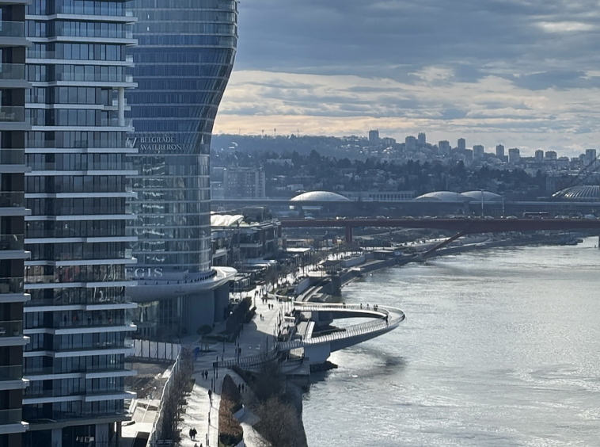
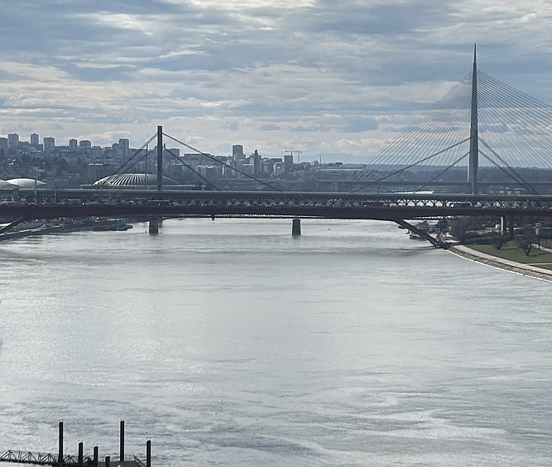
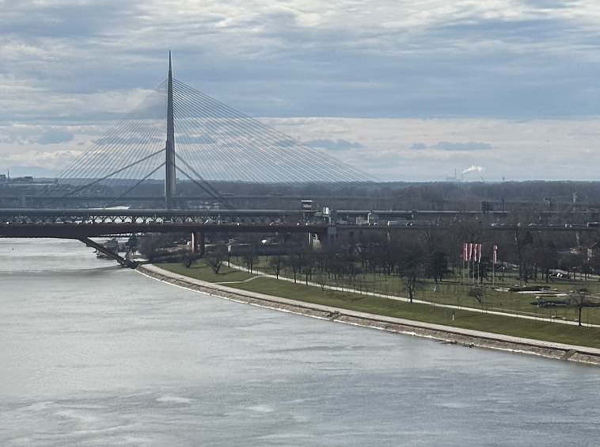
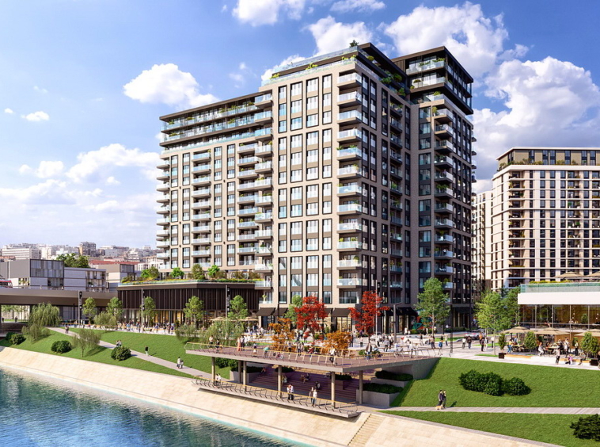
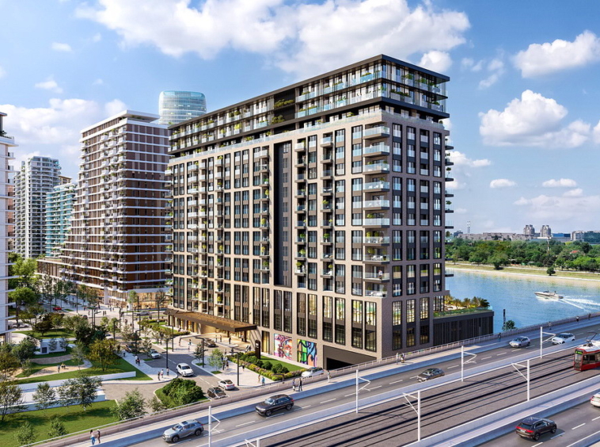
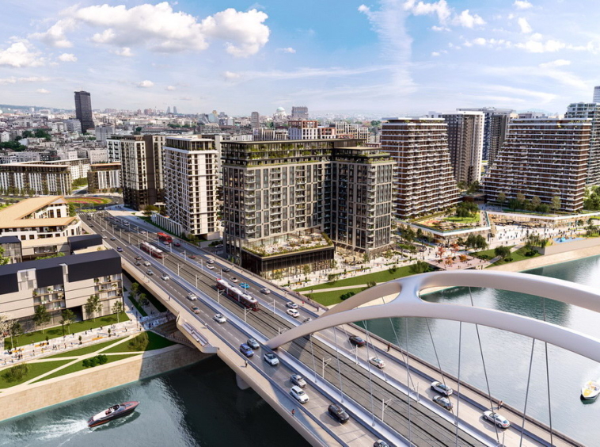
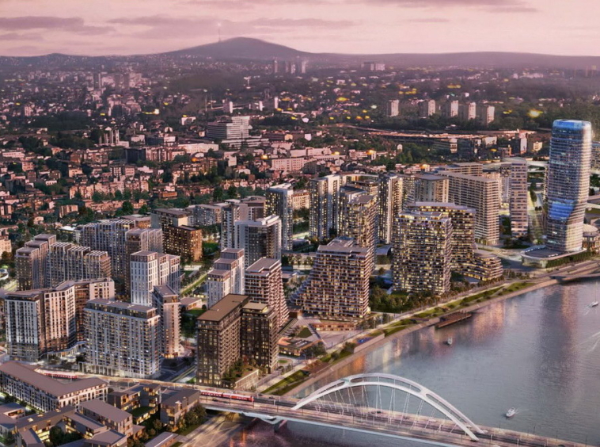
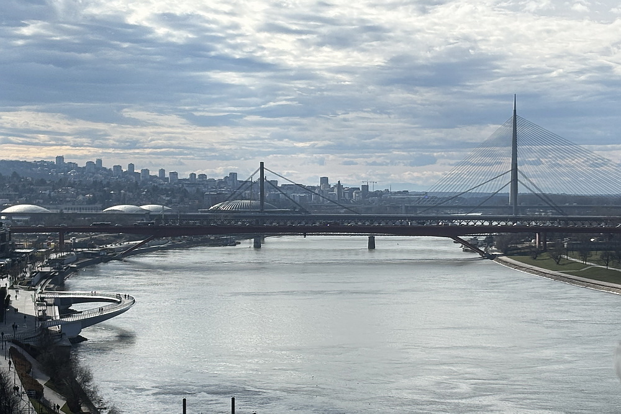
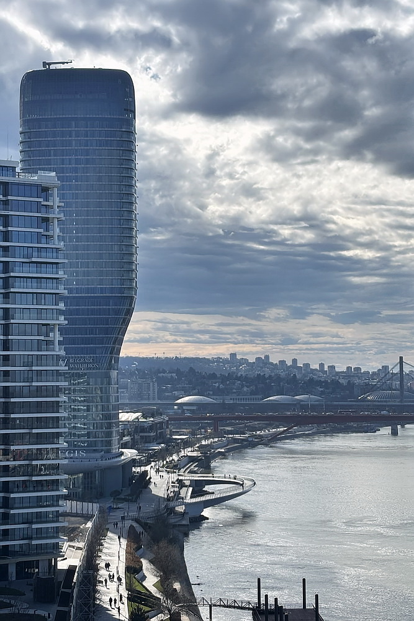
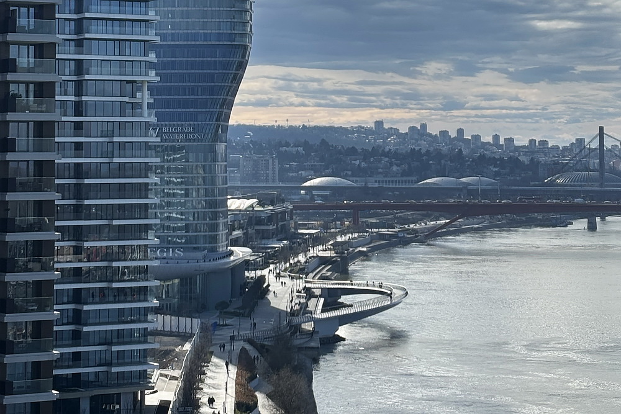
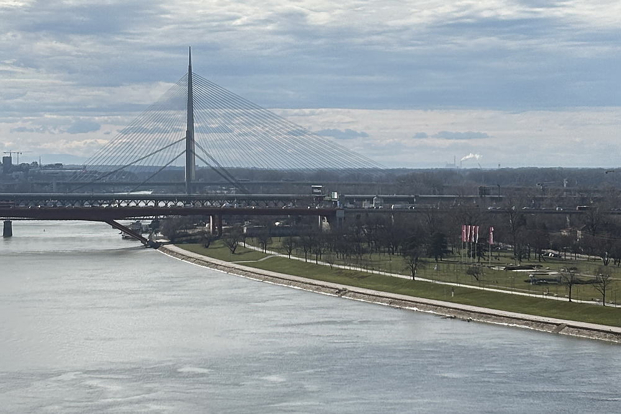
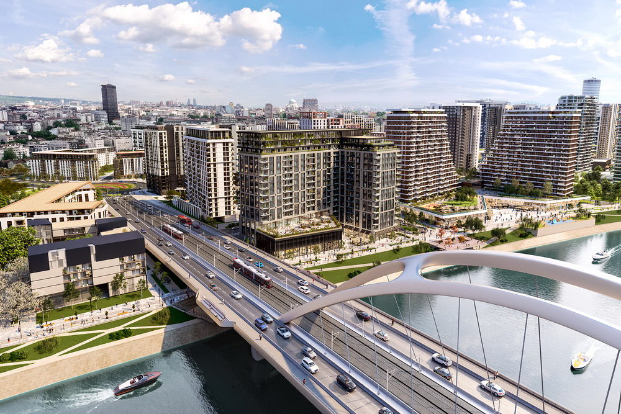
Enchanting view from above, BW Victoria
Overview
Property ID: 68551
- Modern construction
- 2
- 2.5
- 1
- 116.47
- 2026
Description
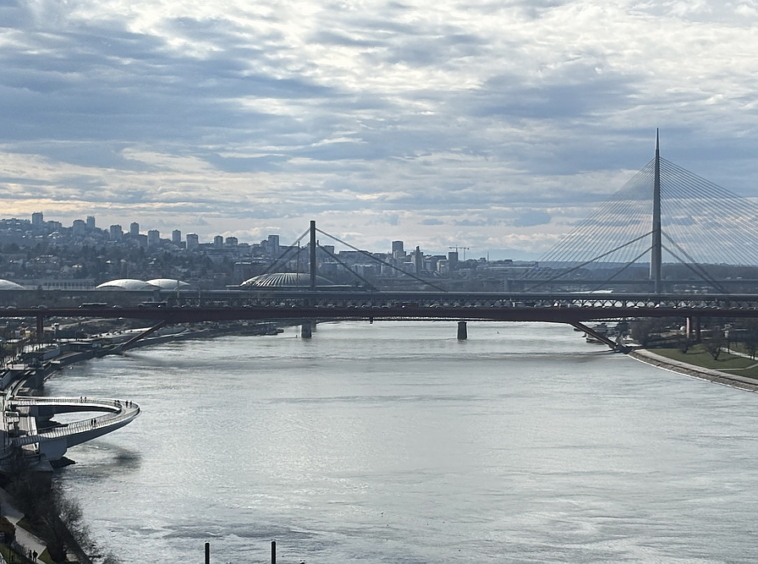
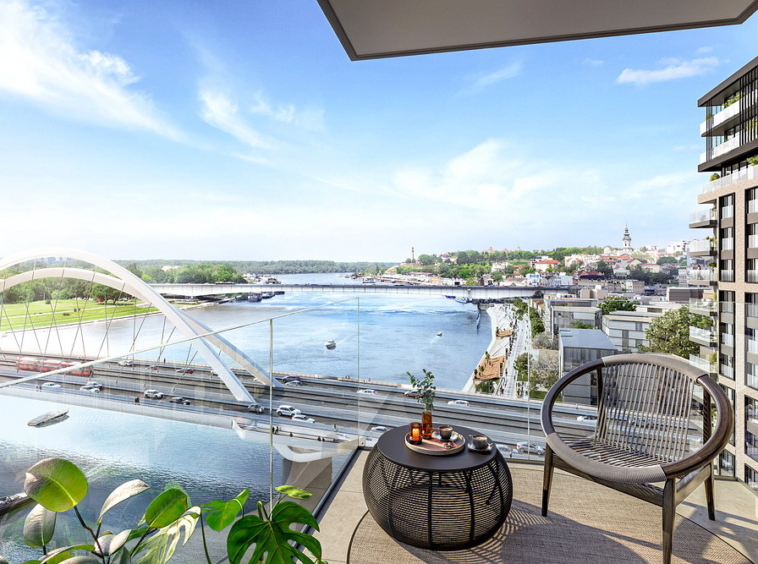
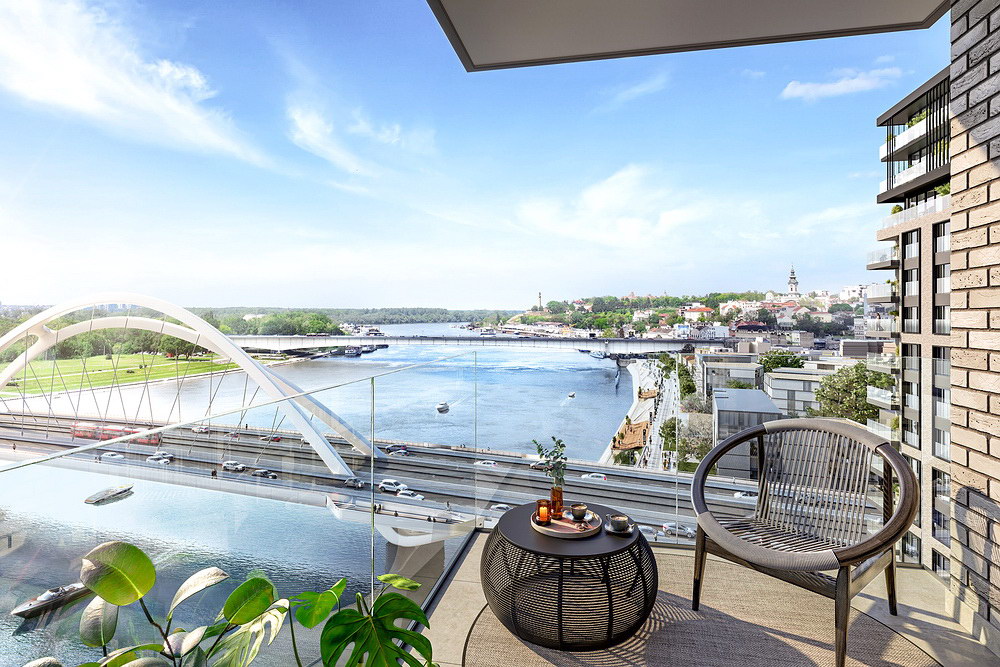
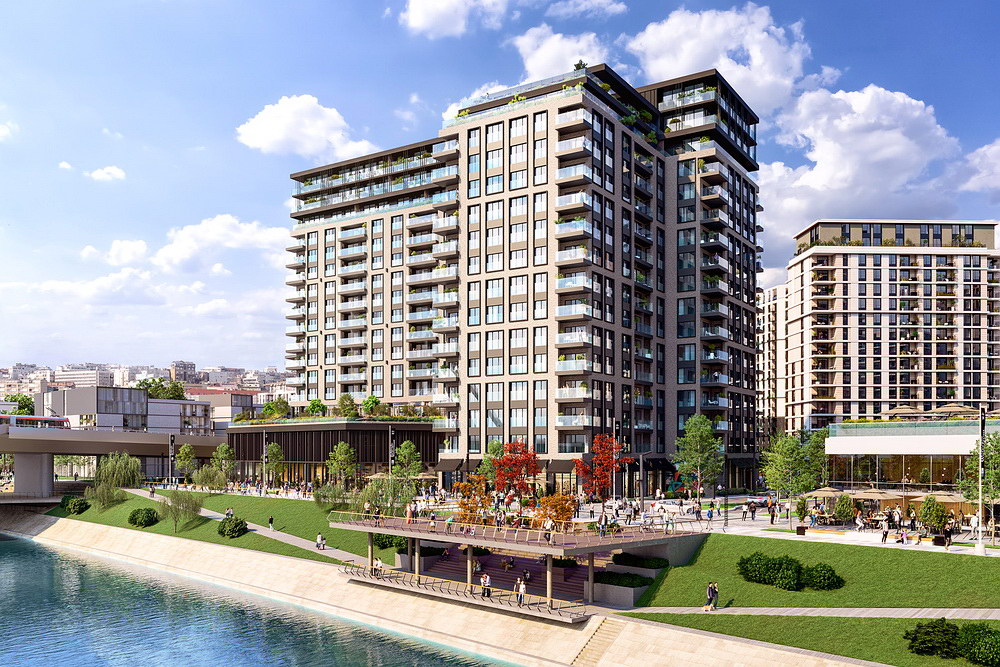
This exclusive apartment is located in the premium BW Victoria building, right on the riverfront and with direct access to the Sava Promenade, within the Belgrade Waterfront complex. Very rarely available on the market, this apartment is situated on the 11th floor with impeccable open views and features a phenomenal southwest orientation, allowing for an abundance of sunlight and natural light throughout the day.
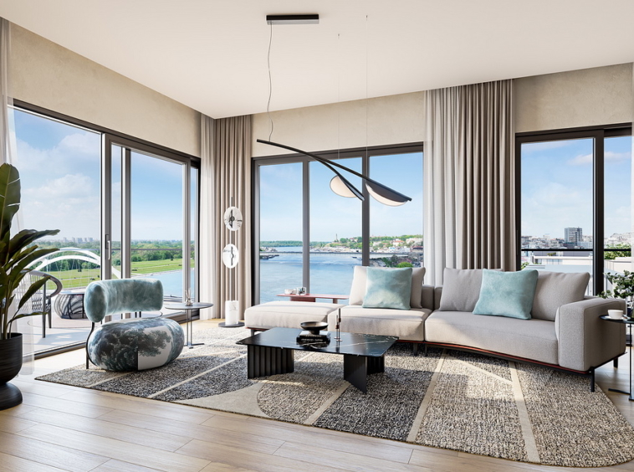
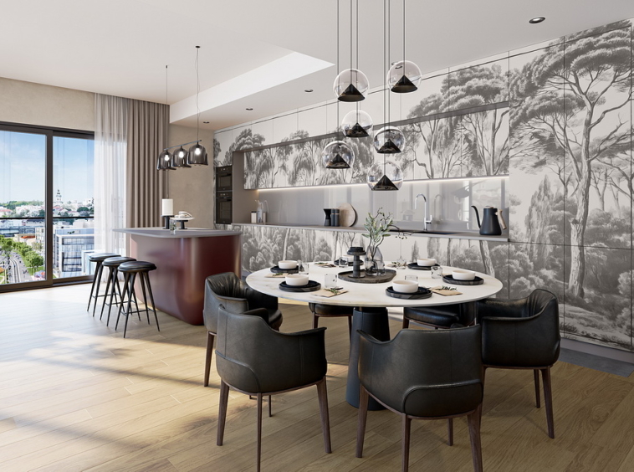
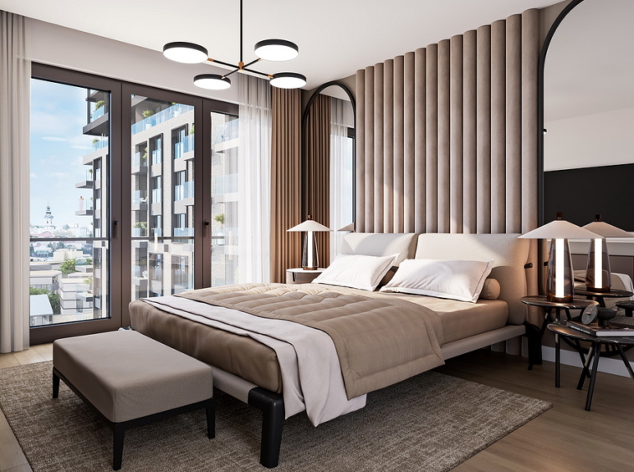
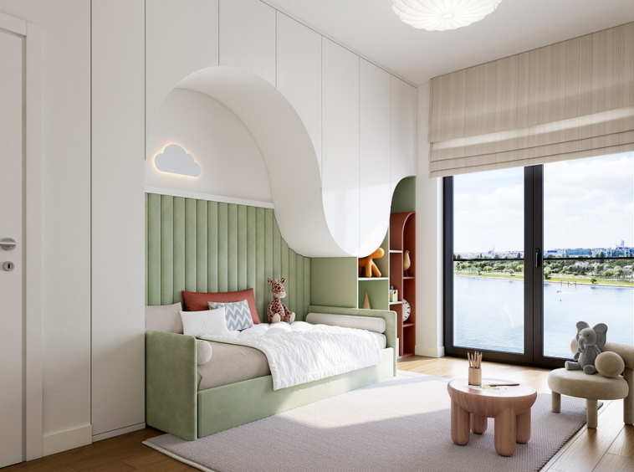
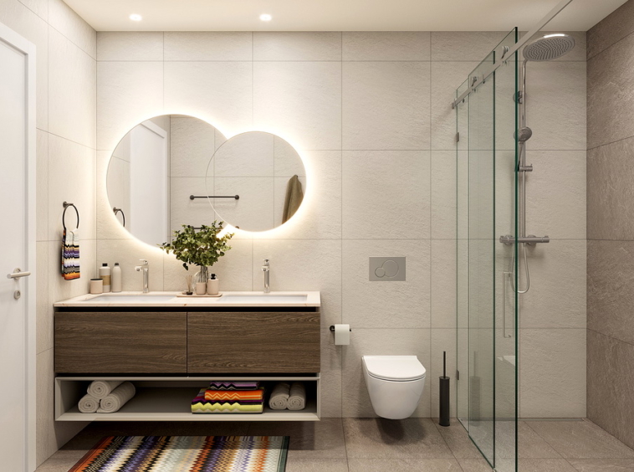
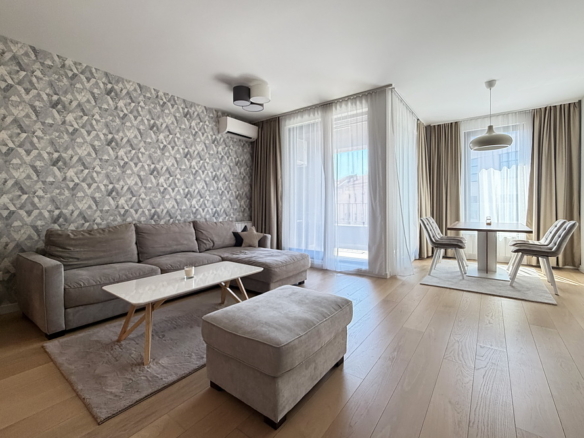
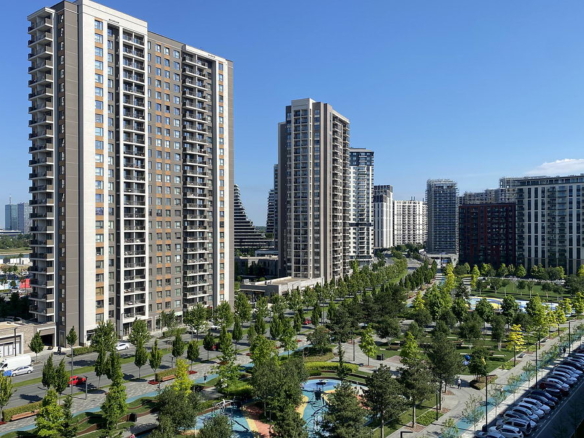
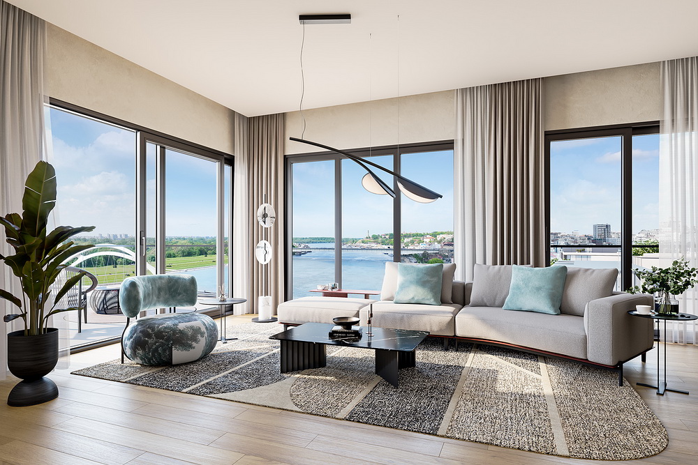
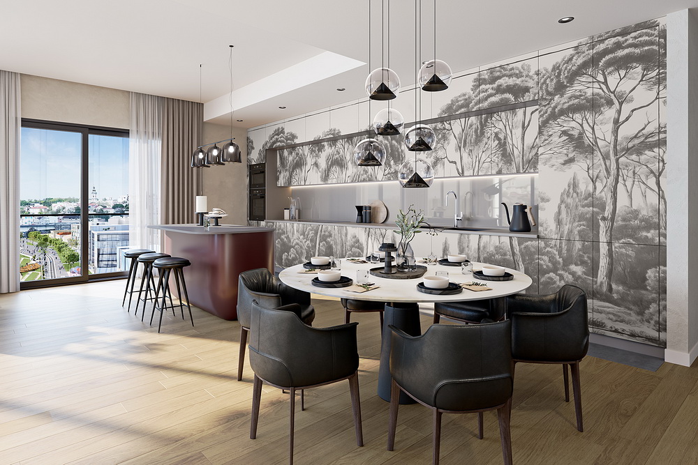
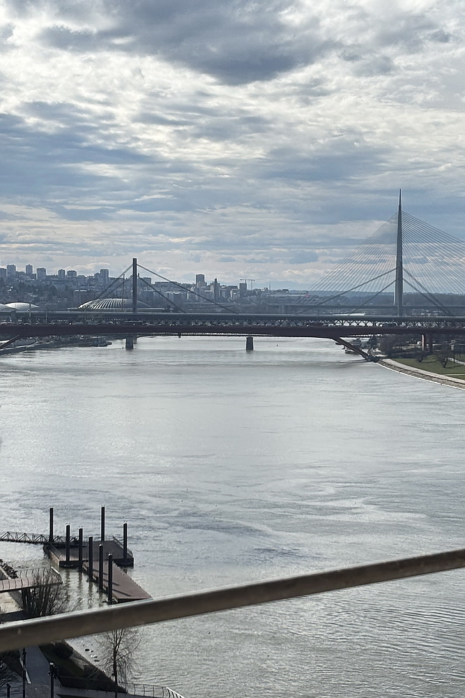
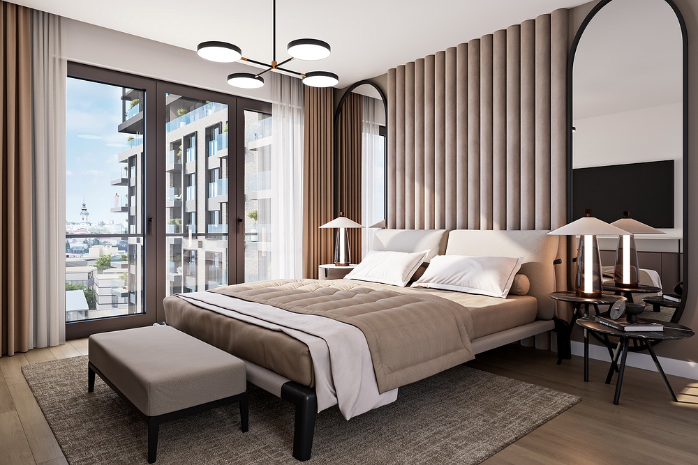
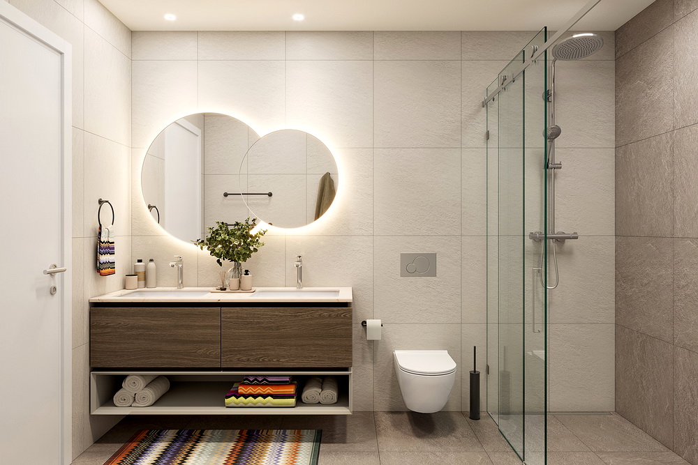
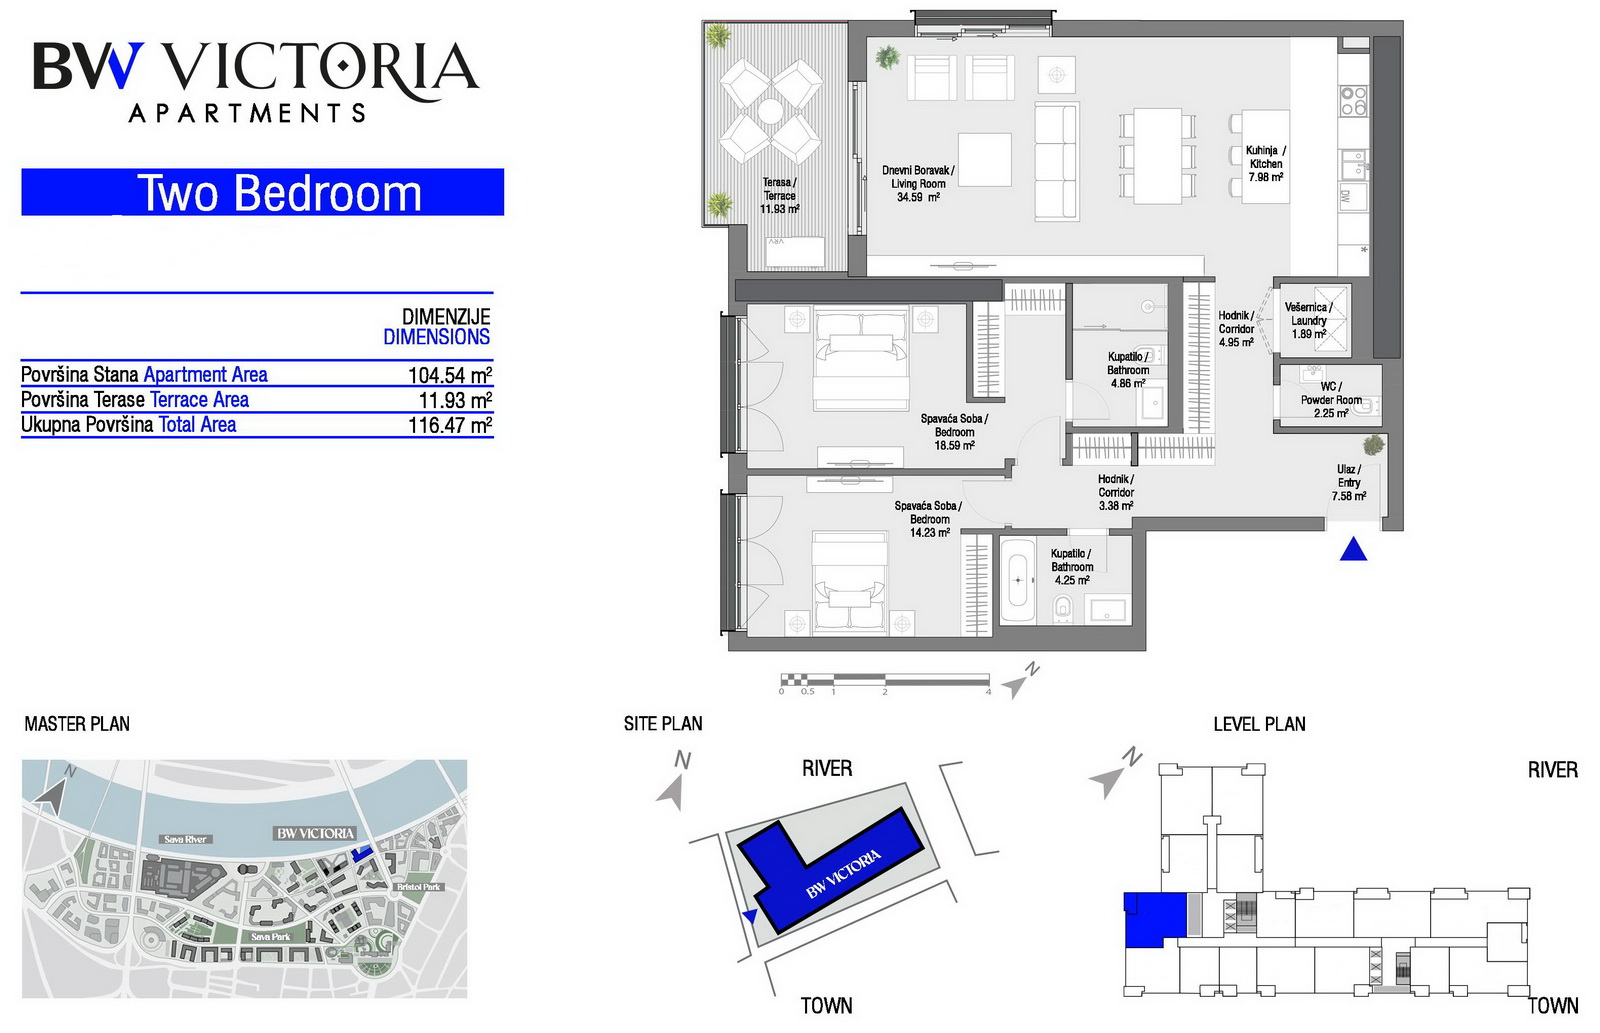
The apartment has a total area of 116.47 m², of which the terrace accounts for 11.93 m². It features two bedrooms, one of which is a master bedroom with a separate spacious bathroom. The bedrooms are oriented to the south, with floor-to-ceiling French windows. Additionally, the apartment has another bathroom, a laundry room, a guest toilet, as well as two-sided oriented living area which faces directly toward the river, Kula Belgrade, and Ada Bridge. The living area also incorporates the dining space and kitchen. From all parts of the apartment, there are panoramic views of the surroundings, extending from the BW Residences building to the river and Novi Beograd.
A garage space is sold with the apartment at an additional price of EUR 45,000.
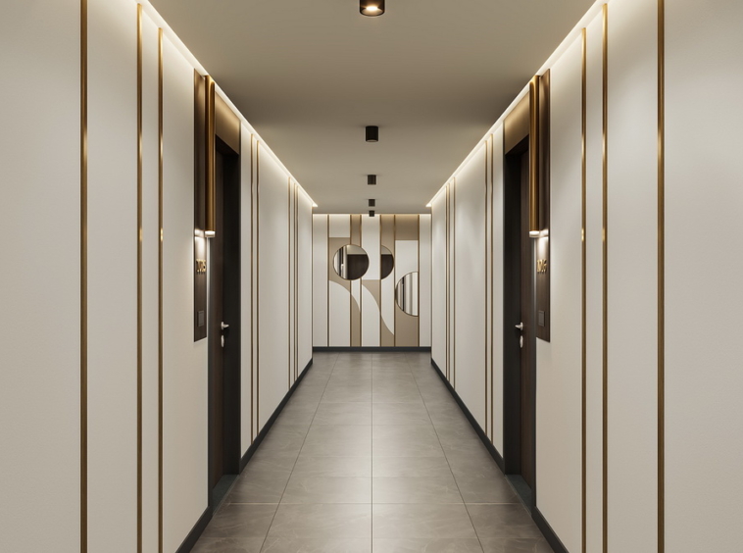
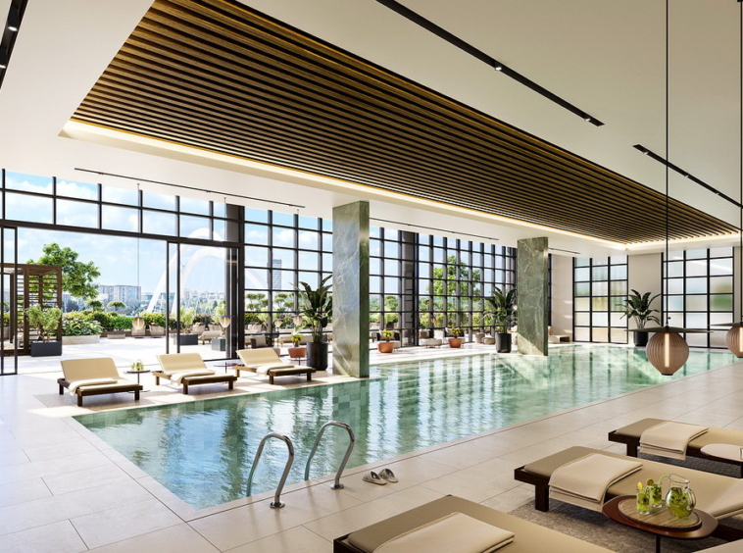
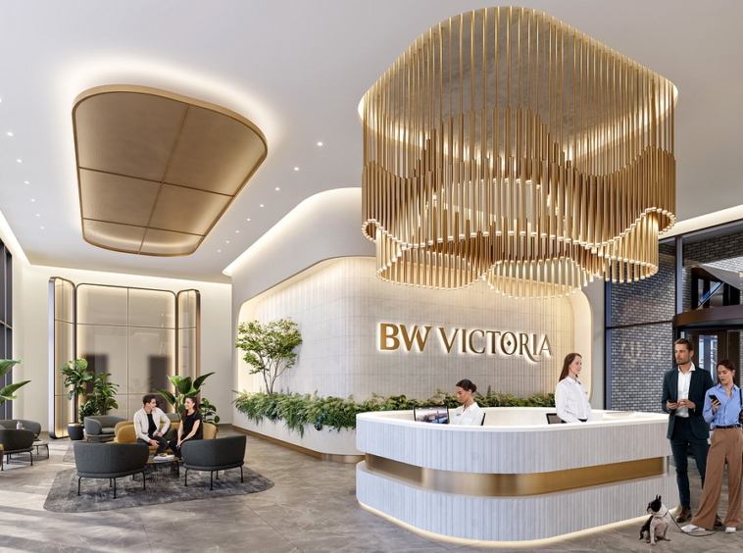
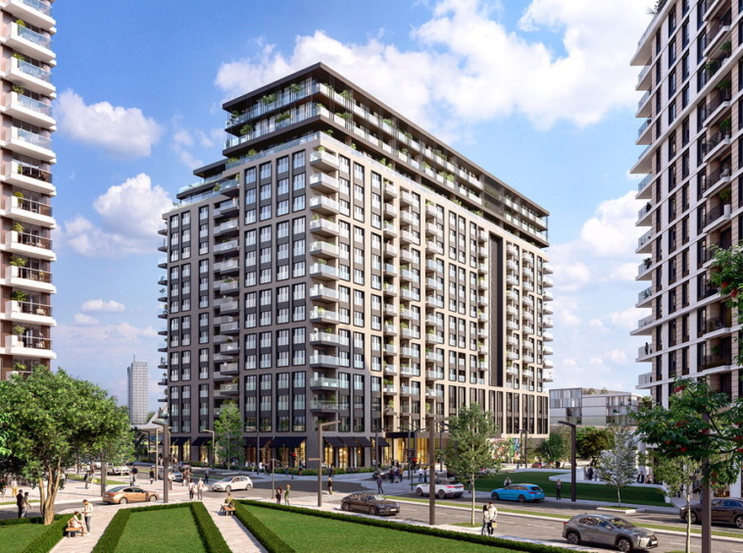
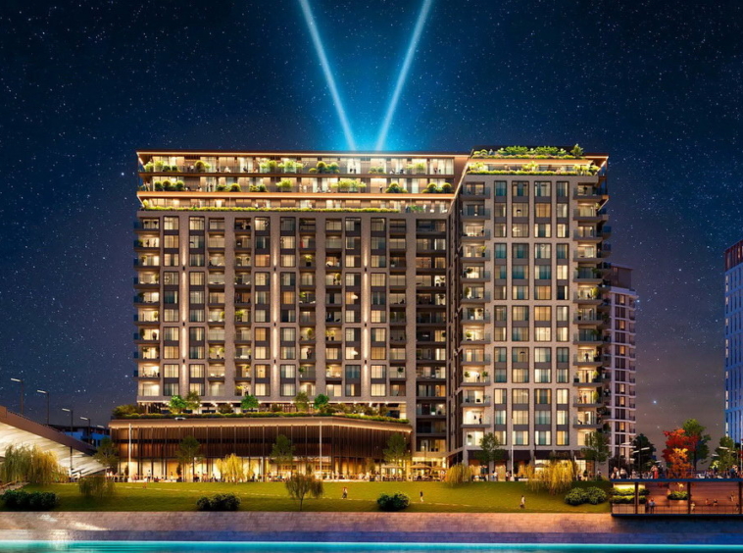
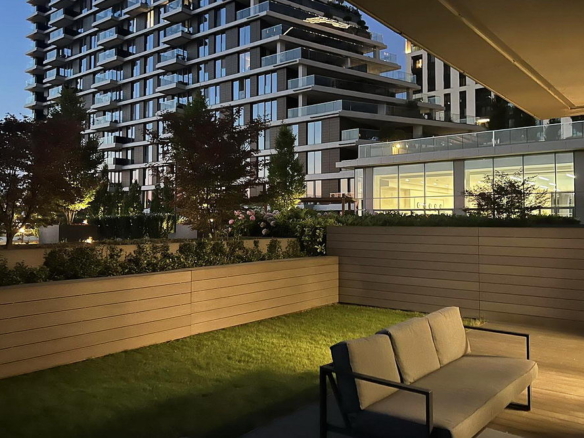
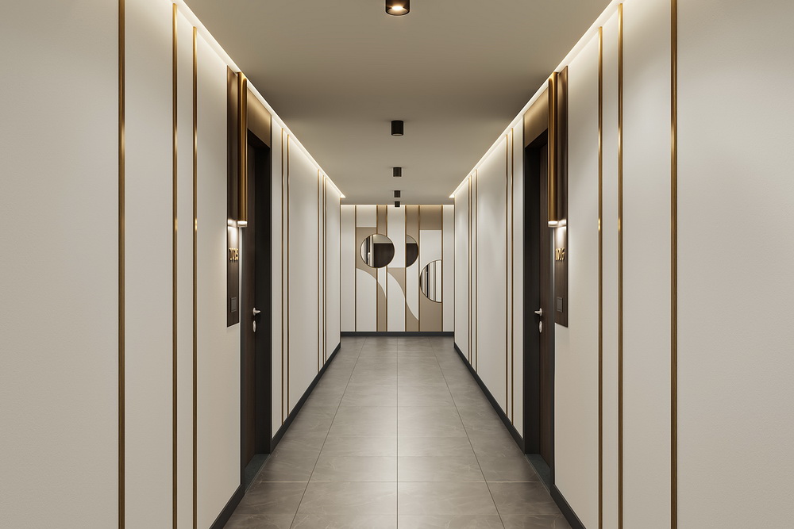
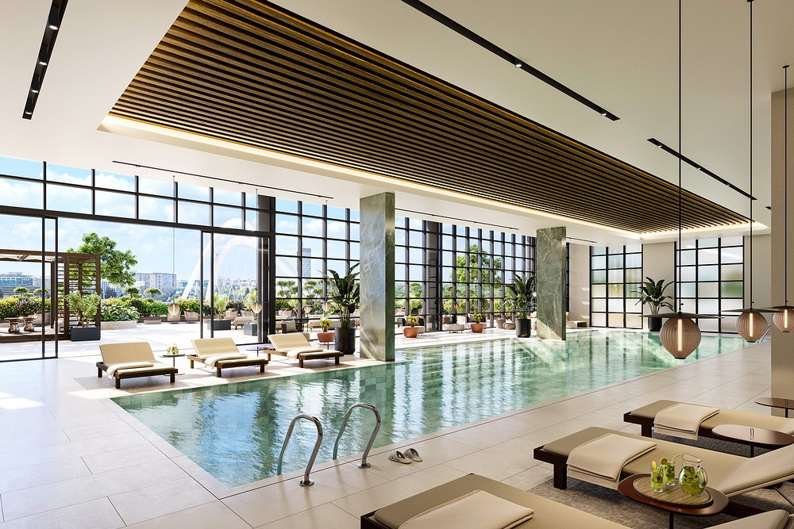
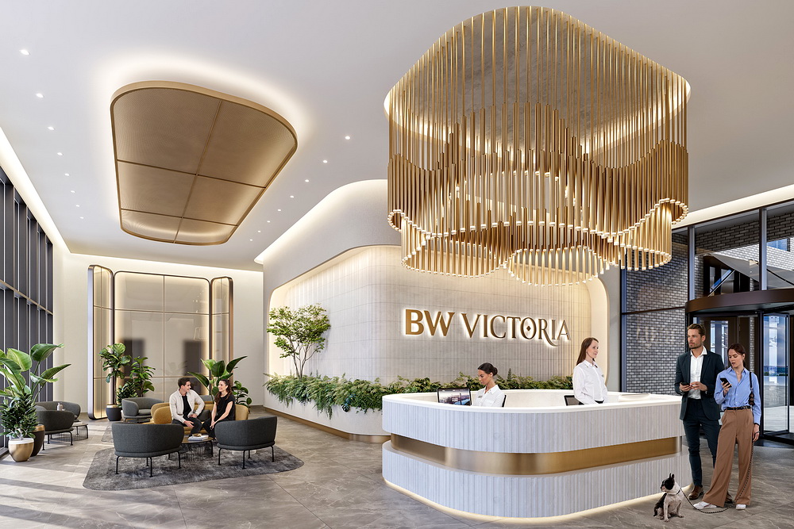
The prestigious BW Victoria building is positioned on the riverbank, between Hercegovačka Street and Drage Obrenović Street, near the new Sava Bridge. Due to the luxury amenities offered to its residents, as well as the cultural, entertainment, and recreational facilities in the immediate vicinity, this exclusive building uniquely combines a contemporary lifestyle with the traditional spirit of the capital. On the first floor, there is an impressive spa area for residents, designed as an ideal place for rest and relaxation. The spa center features an indoor swimming pool with river views, a sauna, a modern gym, and a changing room with showers. The Residential Club, conceived as a business lounge, is also located on the first floor, where residents can organize business and private meetings. The building features a lobby with reception and security, a dedicated area for mailboxes, a stroller storage room, a bicycle storage room, and a pet station. The garage is designed as a circular system with multiple above-ground and underground half-levels. A landscaped courtyard, along with shops, cafés, and restaurants, is located on the ground floor, enabling residents to have everything they need for daily life just steps from their door.
The apartment interiors are modern and fitted with the highest-quality materials. All apartments feature open-plan kitchens for more comfortable organization of everyday family gatherings, while large floor-to-ceiling windows make the spaces bright and airy. Multi-layer wooden parquet flooring is installed in the rooms, while kitchens and bathrooms are equipped with granite tiles from renowned manufacturers. Bathrooms in all apartments include shower cabins with glass walls and sliding glass doors, while secondary bathrooms in larger apartments feature acrylic bathtubs. The apartments are equipped with a multi-split air-conditioning system, with the outdoor unit placed on the terrace and indoor units in the living and sleeping areas. Heating is central, with floor convectors in the living rooms and radiators in the sleeping areas. A waste disposal system is available to all apartments.
Completion of the building and move-in are planned for December 2026.
Address
Open with Google Maps- City Belgrade
- Zip/Postal Code 11000
- Area Savski venac
- Country Serbia
Details
Updated on February 13, 2026 at 2:18 pm- Property ID: 68551
- Price: 698.000€
- Property size: 116.47 m²
- Bedrooms: 2
- Rooms: 3
- Bathrooms: 2.5
- Garage: 1
- Year built: 2026
- Property type: Modern construction
- Property status: For Sale
Floor plans
Floor plan
Description:
Contact info
View listingSimilar listings
All data and information set forth on this website regarding real property are from sources regarded as reliable. No warranties are made as to the accuracy of any descriptions and/or other details and such information is subject to errors, omissions, changes of price, tenancies, commissions, prior sales, leases or financing, or withdrawal without notice. Areas are approximate and may be verified by consulting a professional architect or engineer. All rights as to photographs and graphics are reserved to Turaquadra doo, except in cases of special licenses and approvals by the property owners. Customers should seek advice and proper legal counsel with respect to all closing costs, timing considerations, financing options, default provisions, zoning implications, renovation considerations and applicable taxes.